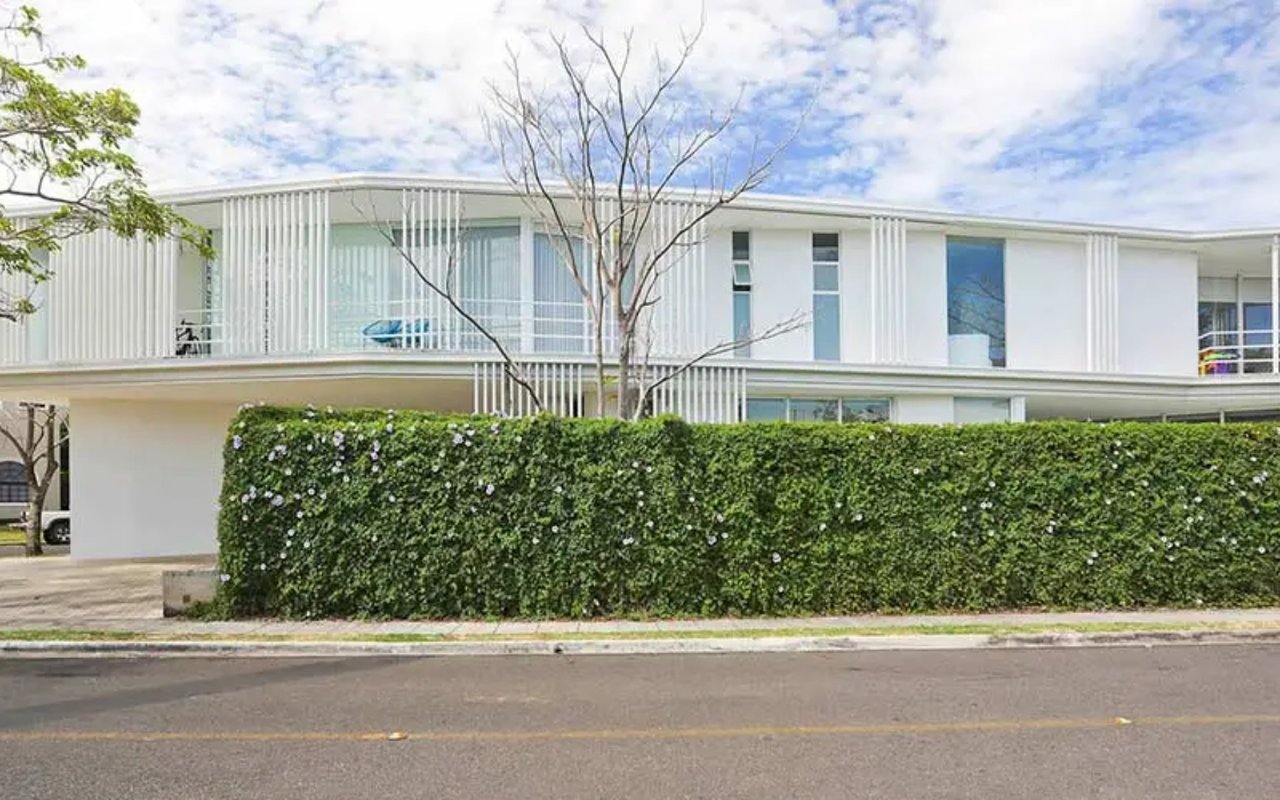
A Beautiful Family-Oriented Home in Valle del Sol
Designed by renowned Catalan architect Joan Puigcorbe, this unparalleled modern home in Valle del Sol ticks off all the boxes for any family looking for uniqueness and exclusivity. The impeccable interior decor, bright, fresh, open feel, and unbeatable location make it perfect for families with children, professionals who work on the west side of San Jose, and just about anyone with an active lifestyle.
Measuring 4,198 sq.ft., the residence rises two levels and offers a contemporary and stylish design. The predominant use of the color white, high ceilings, and glazed doors throughout creates bright and airy living spaces connected with the outdoors. Upon entering the house, a hallway leads to the formal dining and living room. These areas are connected to the garden through sliding glass doors, where a covered outdoor living space awaits to entertain family and friends with a BBQ, sink, and informal dining area. The residence also offers two covered parking spaces at this level.
The open-concept kitchen incorporates Dekton countertops and stainless steel appliances like a side-by-side fridge, built-in dishwasher, and oven. A kitchen island with a built-in electric stovetop offers an informal breakfast counter. Ample storage space is provided by the white-lacquered, black-matte cabinetry, and floor-to-ceiling glass doors provide access to the garden, which is beautifully enclosed by a living fence
A white and elegant staircase is well illuminated by a skylight and leads to the second floor, where the sleeping areas can be found. The master bedroom is bathed in natural light provided by a glazed opening, and the access to the balcony provides a great vantage point that encompasses views of the mountains of Santa Ana. The master bath features a glass-walled shower, his and hers vanities with vessel sinks, and rounded mirrors.
The additional two bedrooms also have access to a shared balcony and an ensuite bathroom. Just like the master bedroom and bath, they are all lined with marble floors and include spacious walk-in closets. The balcony is spacious enough to accommodate an outdoor dining set, perfect for enjoying the breeze during the afternoon. This space is secured with a net in addition to the security railing to ensure the safety of even the youngest children. In addition to the bedrooms, the house also offers a fourth room with a private bathroom designed as a maid’s quarter.
Valle del Sol is a residential community located in Santa Ana, and home to some of the most exclusive residences of the western suburbs. It offers its residents ample outdoor spaces to recreate, a tennis complex, and it is the only residential community in the area boasting an 18-hole golf course, making it ideal for anyone looking to have an active lifestyle.
Santa Ana has become a magnet for residential and commercial development, thanks to its warm weather and easy access to Route 27 and the capital. With a wide offer of deluxe amenities nearby, including shopping centers, top-notch private schools, and proximity to corporate offices, it has become one of the most sought-after areas of the country for families with children and young professionals.
For more information about this residence, please contact Ingrid Ortiz.
Read More | The Perfect Combination of Contemporary Architecture with Unobstructed Panoramic Views