By Nathalia Romero, Copywriter and Real Estate Writer 09/06/2025
Located on top of the Pacific coastline, this Modern Ocean View Villa is an architectural masterpiece where strong geometry and natural materials blend perfectly with the jungle and the ocean. This residence was designed to blur the line between interior and outdoors, surrounding endless ocean views with wide glass walls, overhanging terraces, and an infinity-edge pool that melts into the surroundings. Perched in the hills of Malpaís, the home sits just minutes from the local fishermen’s village, tide pools, and surf breaks, 15 minutes away from Playa Carmen and Santa Teresa.
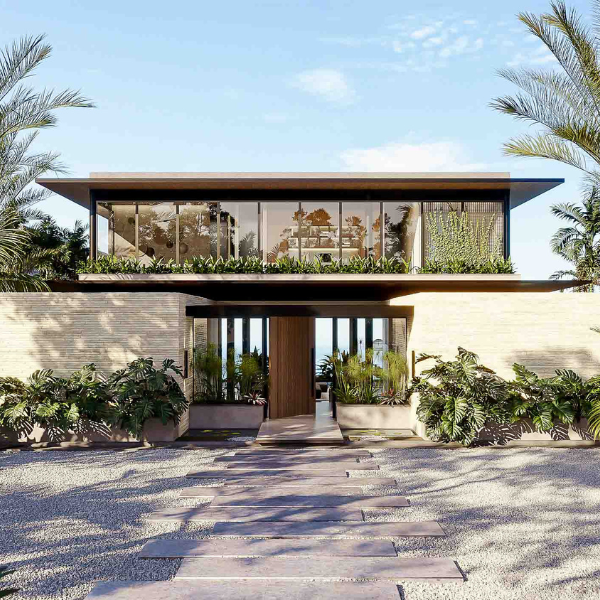
Renders Showcasing a Future Residence
The images presented are high-quality architectural renders that showcase the vision of this project. They provide a realistic preview of the home’s design and atmosphere, offering a glimpse of what will soon become a completed residence on Costa Rica’s Pacific coast.
This spacious home with five bedrooms and five bathrooms will be situated in the gated neighborhood of Nerea Cabo Blanco, one of the top-end developments in Santa Teresa real estate. Each of the five luxury residences that make up the complex will have expansive views of the ocean. This is a custom 9,000 sq ft luxury mansion, built with high-quality materials, delivered within 24 months of contract.
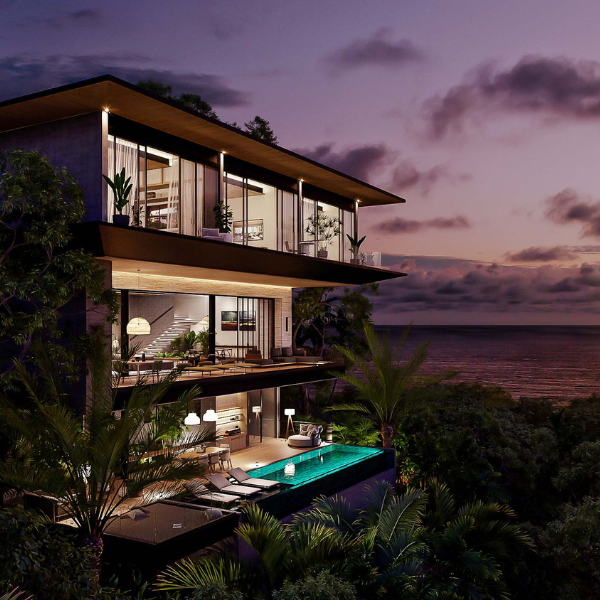
Multi-Level Terraced Construction
The construction is designed in a multi-level terraced plan that steps down the slope in line with the landscape. Expansive glass walls and sliding doors blur the line between indoor and outside, giving continual exposure to the surrounding rainforest and ocean panoramic views. Extended balconies, open-plan living areas, and enormous outdoor areas highlight the skyline and openness while keeping privacy in the rooms.
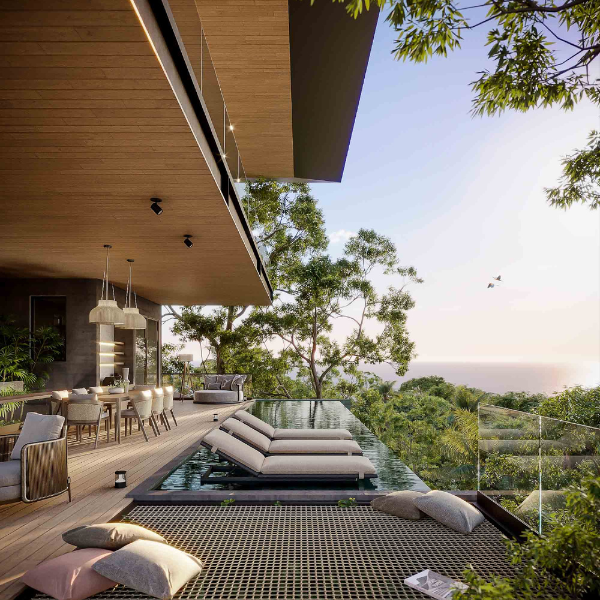
Floating Roofline and Infinity-Edge Pool
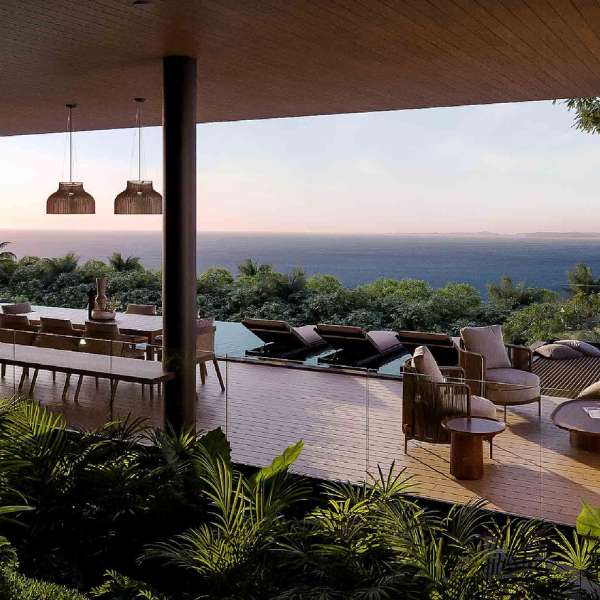
A floating roofline with deep overhangs provides shade and protection from the rain while enhancing the modern tropical style. An infinity-edge pool blends perfectly with the horizon, and outdoor living areas are completely incorporated into the design. The interiors are minimalist yet inviting, with natural textures, high ceilings, and easy transitions among social and private spaces.
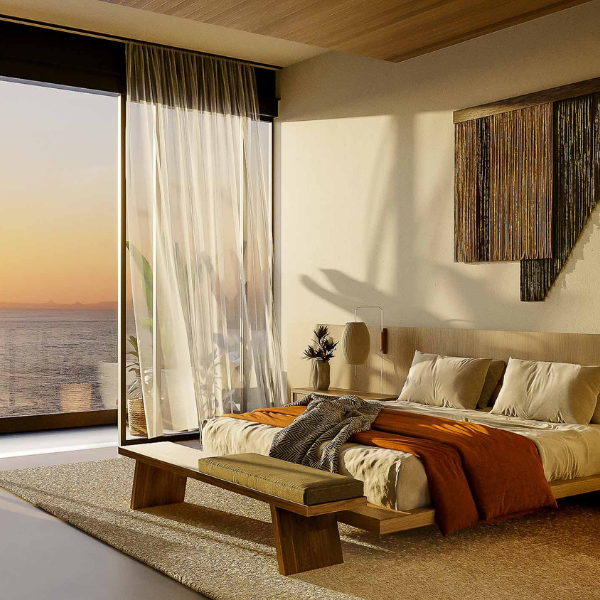
Seamless Indoor-Outdoor Integration
The interiors have a sophisticated, minimalist tropical vibe, with clean lines meeting organic warmth. The architectural concept looks for openness, seclusion, and a transition between indoor and outdoor life, resulting in a peaceful atmosphere.
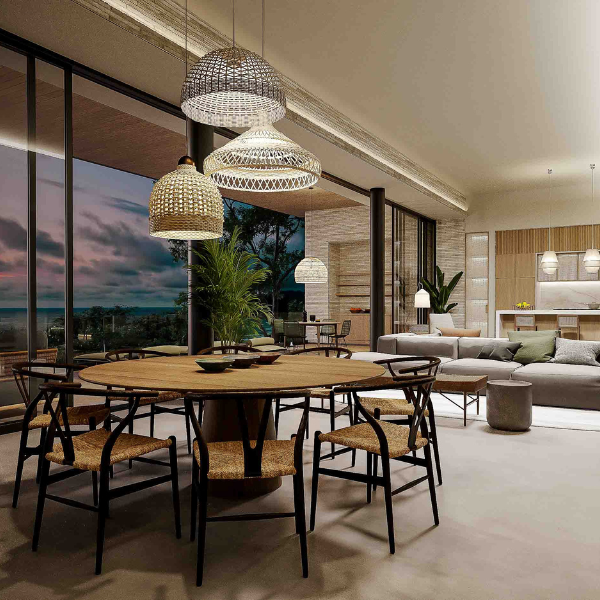
The design removes typical limits by creating a seamless connection between internal and external areas. Large sliding glass doors that extend from floor to ceiling open whole walls of the house, turning living spaces into outdoor patios. The interiors seamlessly expand the social areas by flowing out onto hardwood decks and covered patios when retracted.
Panoramic Views and Overhanging Terraces
With expansive glass facades framing the panoramic views, each of the main rooms faces the ocean. While extensive roof overhangs give shade and cooling, balconies and overhanging terraces project outward, providing view points suspended over the canopy.
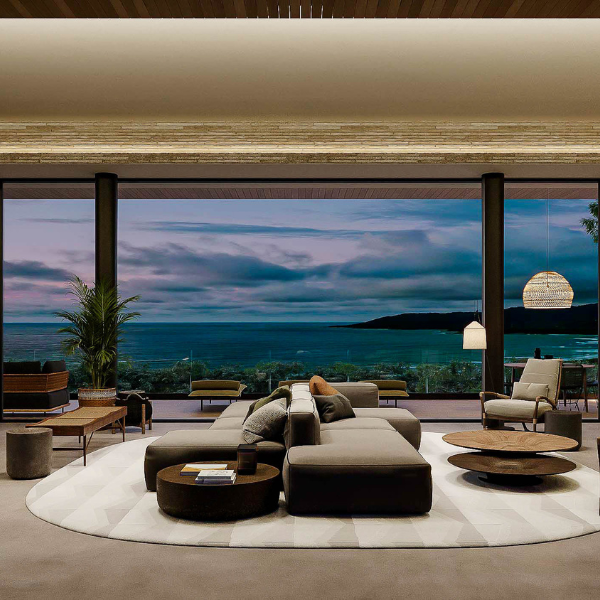
The infinity-edge pool, a focal point, seamlessly merges with the horizon, while adjacent decks with loungers and lounge pods provide serene transitional zones for relaxation. Covered dining and lounge terraces ensure continuous outdoor enjoyment throughout the year, irrespective of weather conditions.
Strategic Lighting and Natural Textures
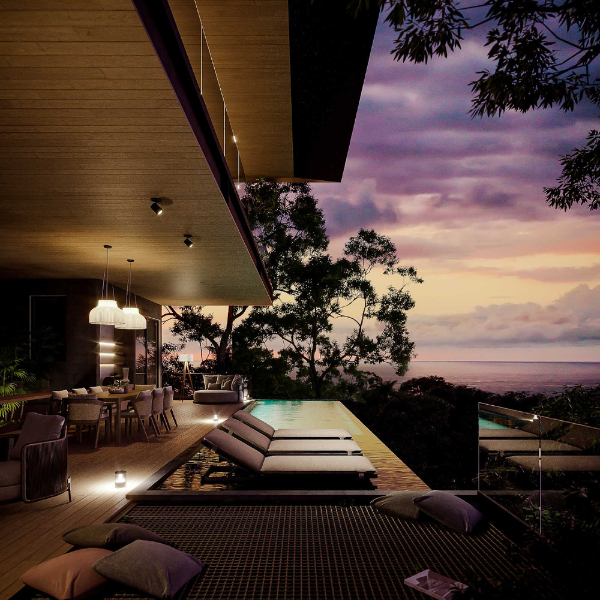
Strategic lighting is a key differentiator, allowing the home to effortlessly shift between bright, open daytime ambiance and a private, intimate nighttime atmosphere. Uplighting is strategically used to highlight textured walls and indoor plants, adding depth and sophistication. Wood paneling, stone accent walls, and handcrafted wall hangings or weavings serve as focal points without dominating the minimalist aesthetic. Decorative art is subdued and incorporated into the building itself.
Passive Cooling and Wellness Design
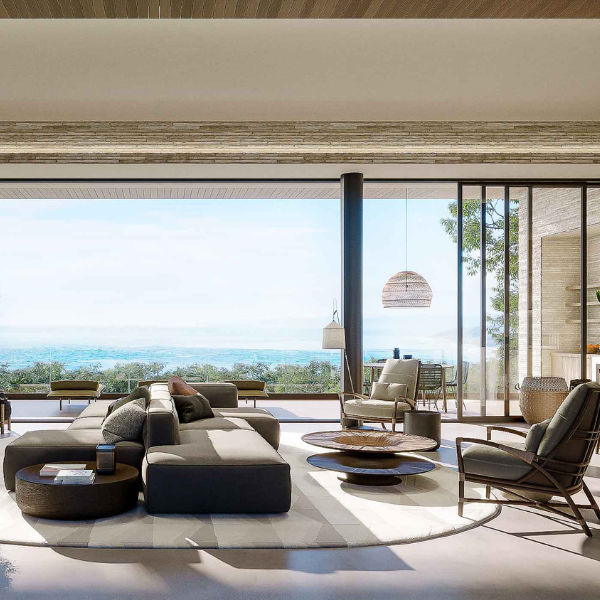
The home's elevated position and cross-ventilation design leverage natural breezes, minimizing the need for mechanical cooling. Expansive windows fill the interiors with abundant daylight, complemented by filtered light from woven fixtures and overhangs, which create a soft, ambient glow. This property supports a wellness-driven, luxury tropical lifestyle designed for those who seek both seclusion and sophistication.
Spa-Inspired Lifestyle and Entertainment Spaces
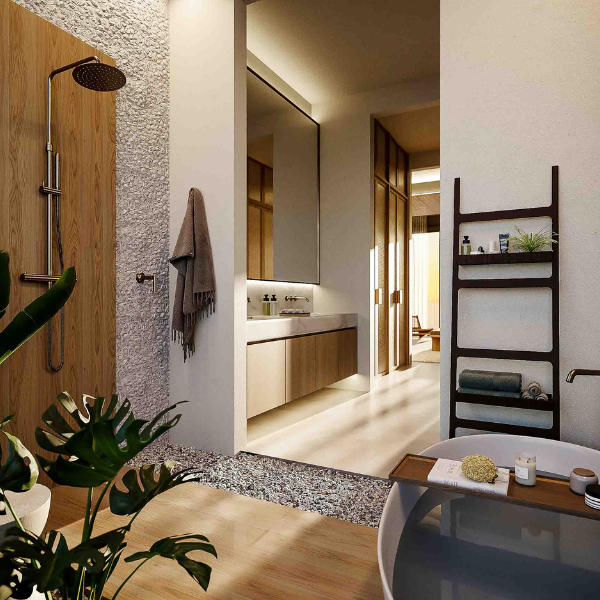
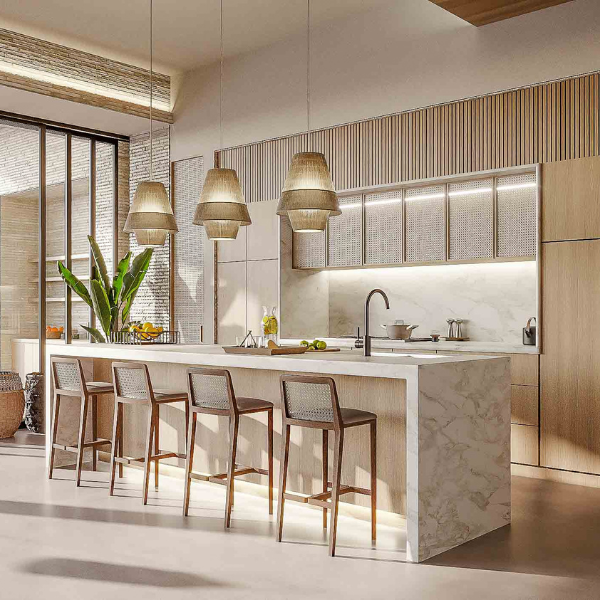
For investors who value health, peace, and a connection to nature, the spa-inspired bathrooms, internal gardens, and organic material palette reflect a wellness sanctuary. The large living spaces, open kitchens, and various terraces offer an area for fine dining, cocktails by the infinity pool at sunset, and social events.
Investment Value in Costa Rica Real Estate
This property is intended for investors who value luxury and lifestyle, offering a unique blend of beachfront or panoramic views and architectural distinctiveness. Its value stems from the outstanding views, unparalleled solitude, and personalized layout, a unique find in Costa Rica real estate.
This luxury home offers strong appreciation potential and sustained desirability, reflecting the uniqueness of prime coastal ridge lots and exceptional architectural quality. As Costa Rica continues to attract high-net-worth individuals, the property's value is further enhanced by its support for a wellness and entertaining lifestyle.
This property is an investment. Its architecture, natural integration, and amenities enhance its appeal and secure its value in the luxury market.
Unique Features of This Masterpiece
The residence distinguishes itself through custom design elements that merge artistry with function, creating a highly curated living experience:
Infinity-Edge Pool: The pool appears to spill directly into the horizon, visually fusing with the Pacific Ocean. At sunset, the reflective water amplifies the surrounding landscape.
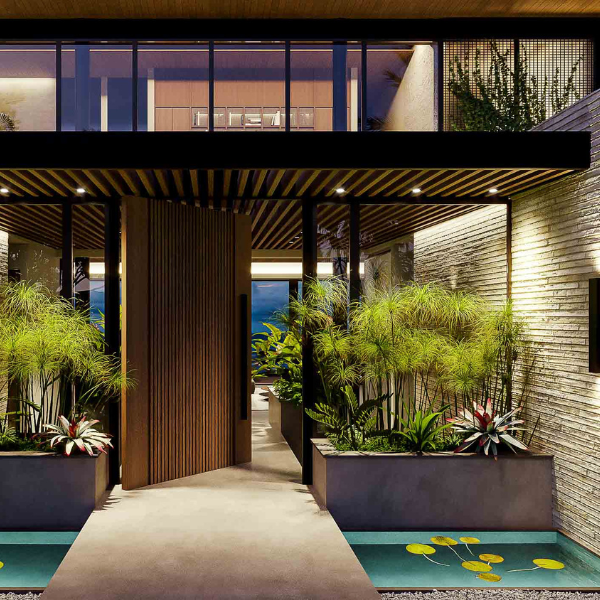
Grand Pivot Door Entrance: A monumental wooden pivot door framed by reflective water features and tropical landscaping establishes a striking arrival sequence, blending architecture with nature.
Indoor Gardens & Green Accents: Integrated planters and vertical greenery bring the jungle indoors, reinforcing the home’s biophilic essence.
Full-Height Glass Walls: Seamless glazing eliminates barriers between interior and exterior, turning the ocean and forest into living artworks.
Sculptural Lighting: Woven pendant lights and concealed architectural lighting really set the mood, especially at night when they highlight the textures and plants.
Floating Roofline & Cantilevered Terraces: Extended overhangs create a bold geometric profile, enhancing shade and passive cooling.
Natural Stone & Textured Walls: Layered stone cladding creates a sense of depth and texture, acting as both supportive elements and cool artistic touches.
Custom Wood Cabinetry & Minimalist Detailing: Kitchens and bathrooms with natural tones, elevating functionality into refined design.
Nerea Cabo Blanco: Exclusive Luxury Homes in Malpaís
Discover this
Modern Ocean View Home in Nerea Cabo Blanco: an exclusive new luxury project in Malpaís. Contact 2Costa Rica Real Estate today to learn more and secure your place in this ultra-luxury oceanview community.”