By Nathalia Romero Sanchez, Costa Rica Property & Lifestyle Writer | Published on Jun 11, 2026
The Ojochal hills offer very specific and limited opportunities, since development in the area is very limited and unique. Ojochal boasts one of the areas of the Southern Zone with many options for a sound Costa Rica luxury investment or a high end development. Ojochal caters to a luxury buyer, with most of the neighborhood and community development being on the upper tier side.
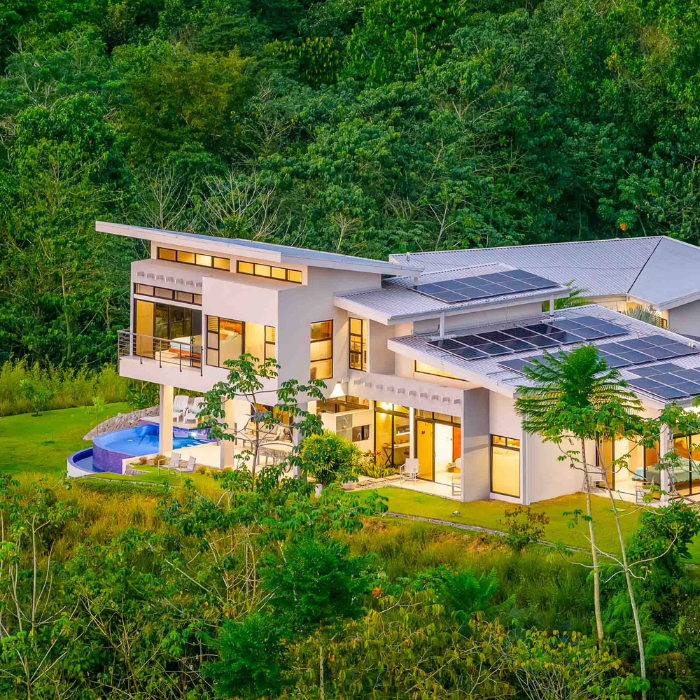
The main residence at dusk, solar ready roofline, pool terrace, and jungle backdrop. Phase II, Ojochal.
Ojochal commands this luxurious attention due to its ideal location and the wide range of adventures and activities available nearby. Residents have access to Playa Uvita, Playa Ventanas, Playa Pinuela, Playa Tortuga, and have all the other beaches along the Dominical and Uvita coastline. More than the location, the area has been slowly developing into one of the most sought after luxury locations in Costa Rica, creating a stronger real estate offering.
Casa Koohodarya: Prime Real Estate Opportunity in Ojochal
Distinguished by its luxurious design and architecture, Casa Koohodarya stands as a premier example of modern luxury within Ojochal real estate Its specialized design and suite of high end amenities establish a new benchmark, distinguishing this estate from all other offerings in the Ojochal luxury real estate market.
2Costa Rica Real Estate presents one of the most interesting opportunities for the area:
Site Strategy: One Lot, Two Titles, Three Acres of Hillside
Located on a 12,019 square meter lot, roughly three acres of primary slope, two independent structures occupy the high ground, connected by a landscaped garden that connects to the background jungle.
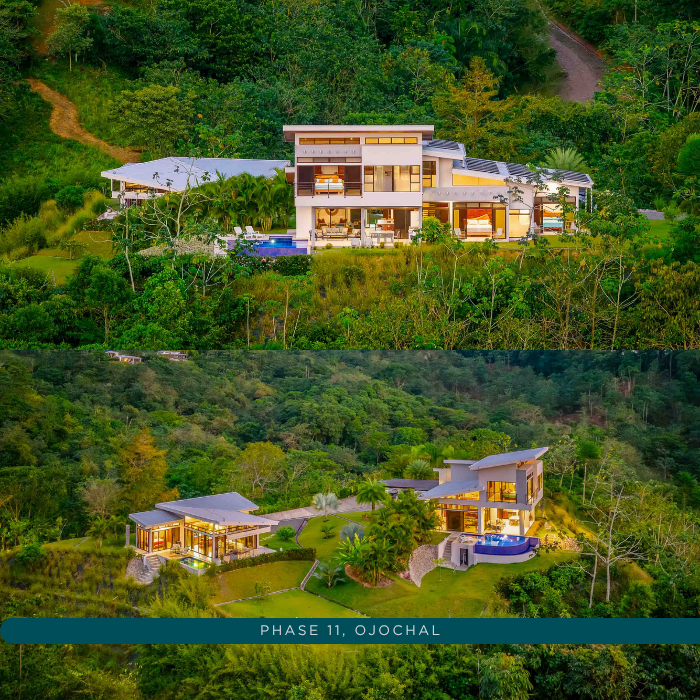
A compound, main residence (right), and guest house (left), occupies a single 12,019 m2 hillside lot on separately titled parcels.
Every element of this estate was designed around the terrain’s natural topography; both properties follow the terrain's suggestion, making the home part of the landscape. The placement of both properties maximizes the space and also creates one cohesive design. This intentional placement lets the structures sit harmoniously within the high ground, creating a sense of organic growth from the hillside itself.
The guest house's separation as an independent volume on its own titled parcel is one of the best advantages the home has. This design allows the investment to be sold as a single estate, run as two independent rentals, or subdivided into different properties. This division allows this investment to hold its time and positioning in a luxury market like Ojochal’s.
The property features
- Ocean view located among rainforest and Pacific Ocean views.
- Two completely separate houses, each with their own living quarters.
- A second separate two bedroom guesthouse, with its own pool.
- Infinity edge pool with ocean views.
- Modern tropical architecture with wooden ceilings and wood trimmings.
- Master suite complete with balcony and breathtaking ocean views.
- Each bedroom with en suite bathroom and ocean views.
- Fully furnished and ready for occupancy.
- High end gourmet kitchen fully equipped
Framing the Canopy: How These Bedrooms Work
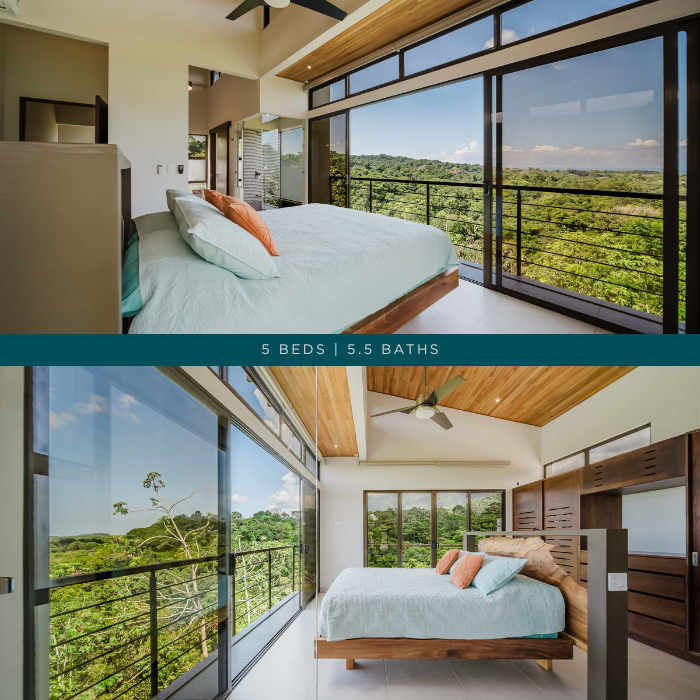
Two of the five bedrooms, each oriented toward the tree canopy. Floor to ceiling black steel frames toward the jungle, the wood ceiling plane ties the interior to the exterior.
The bedrooms all lead to complete view of the jungle, through the sliding doors and framed views through the windows. Each room has its own different personality and scenery, making every room something special. The open design works as a threshold for aesthetics but also for functionality in making the rooms cool and airy.
Both bedrooms use the same palette: white plaster walls, large format tile floors, dark steel window frames, and warm wood ceilings. This design consistency shows a thought out interior design approach where there’s an intention to create a aesthetic line that shows up consistently.
Kitchen, Staircase, Valley: One Continuous Sequence
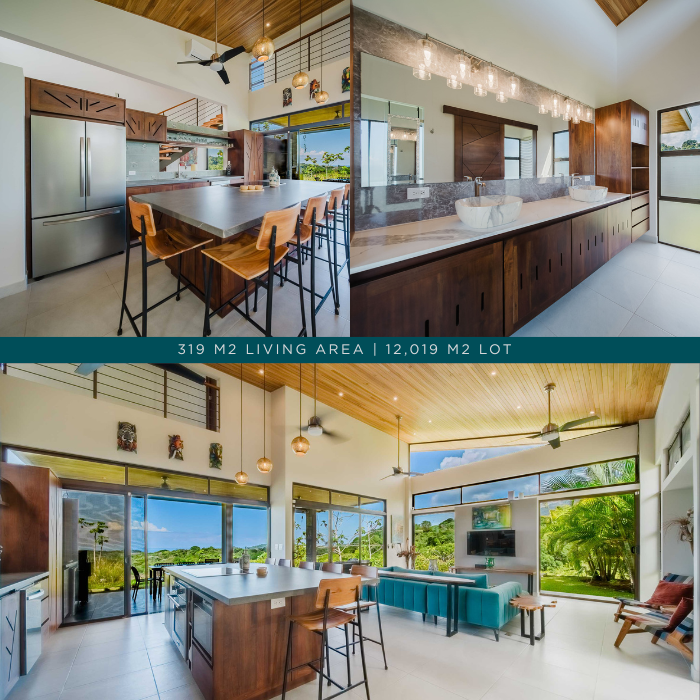
The kitchen and open plan social floor have dark walnut cabinetry with carved panel detailing, a waterfall edge island in concrete grey, and a living area that opens to the valley. 319 m2 total living area.
The kitchen layout ties up the entire estate’s design concept, acting as both the home's main living area and the bridge between the living spaces.
There are many details of the house that work with multiple purposes; for example, the double-height ceiling over the staircase works as an effective light tunnel, using high windows to pull natural illumination deep into the home's interior. The main features of the living area are, wooden details, and large windows that connect the room with a terrace outside surrounded by the hillside.
"This home was carefully designed to embrace the best of southern Costa Rica's coastal climate maximizing breezes, views, and connection to nature."
— Katherine Apsey, 2CRRE Listing Agent
The Threshold Between House and Hillside: Open Concept Design
Positioned at the home's highest point to capture breezes and panoramic Southern Pacific views, the terrace features a retractable awning for sun and rain protection.
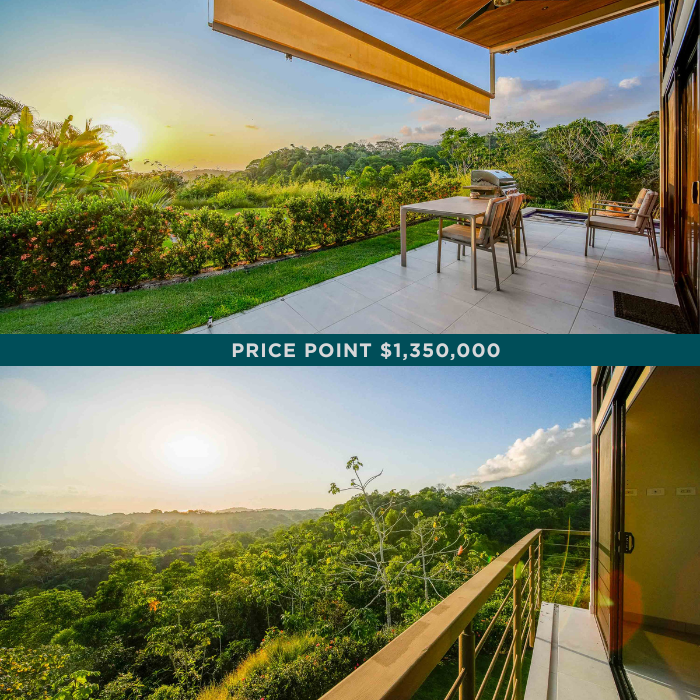
The ground floor terrace at sunset, with a retractable awning overhead, large format stone tile underfoot, and a view toward the Pacific.
The covered terrace is not fully inside, nor fully outside, following the ideas of tropical architecture, which tries to mix in the jungle and the landscape into the home’s design. The terrace is the primary social space of the home, with a dining table that leads to the pool and the ocean view.
The property's perceived reach extends beyond the 12,019 m2 of the lot. With your investment in this land, you will not just get hold of the land but also the magnificent view that has been preserved for you in the gated community.
The Pacific Ocean horizon is the main setting; with the orientation is a primary design point of design. The homes are oriented west, on a hillside above sea level, specifically positioned to take in the sunsets and the morning panoramic views of the ocean and the jungle.
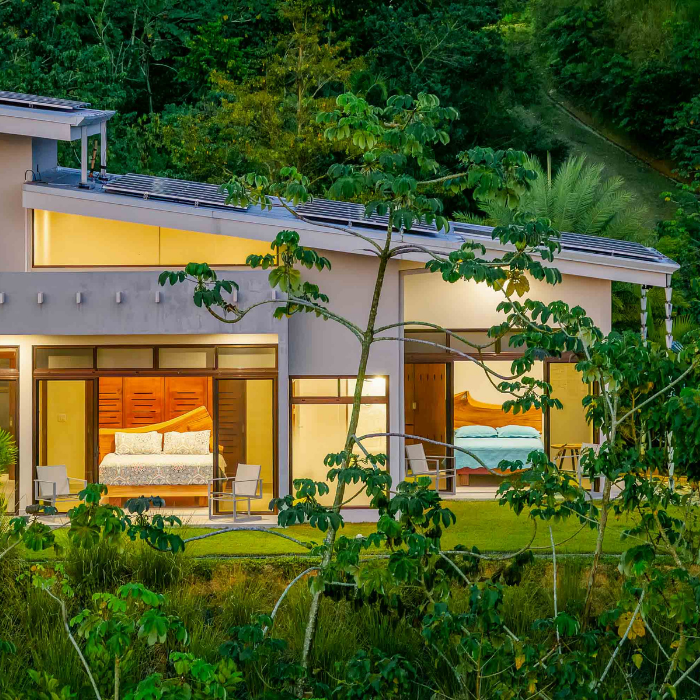
The independent guest house at dusk has two en suite bedrooms that open directly to the garden through full width glazed walls, with its own pool.
The Guest House: The Structure That Makes This an Investment
The guesthouse is somewhat more modest in terms of its architecture than the main home. The one story building is characterized by full length sliding glass doors, allowing the natural setting around it to become part of the interior walls. Fitted with its own solar panels and all the amenities, the building operates as a totally autonomous power station.
Two Architectures in Dialogue: One Estate, Two Architectures, No Repetition
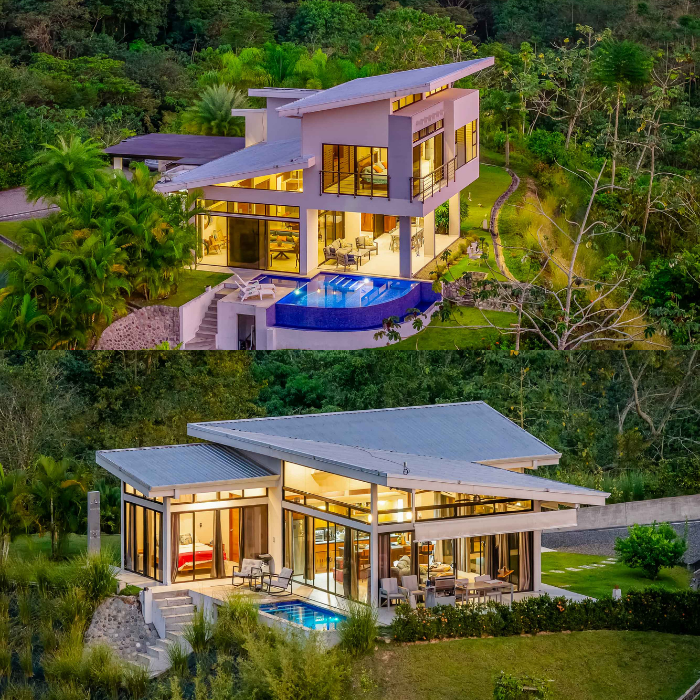
The 2 full homes at dusk: the two story main residence with its curved infinity pool (top) and the single story guest house with its own plunge pool (bottom), connected by a landscaped lawn.
Both houses together give a cohesive design line between the two properties, having the guest house as an extension of the main property. The guest house has a similar design concept, taking in all the panoramic views, and an open concept both have the jungle as the main character.. The entire property becomes one single composition without becoming monotonous. Balance and design cohesion is seen in the consistency in materials: white render, black steel frames, and wood and tiles, alongside contrasts in forms and roofs.
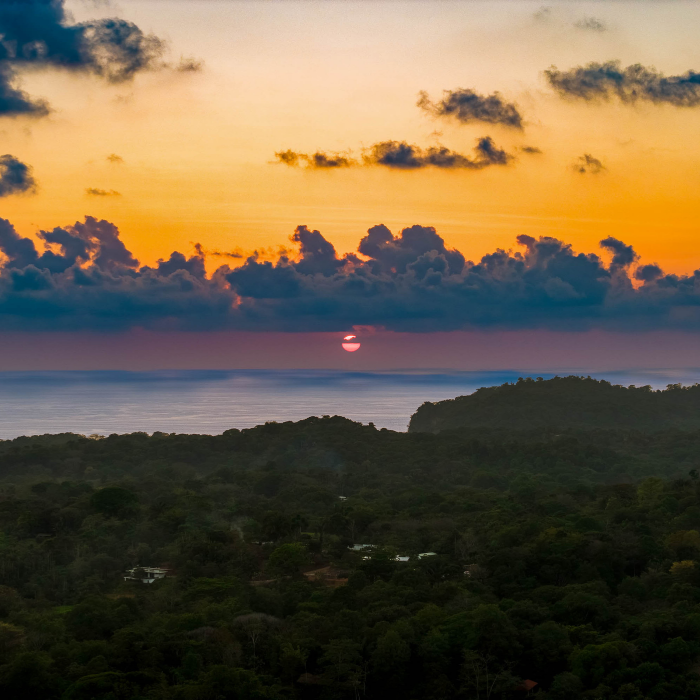
Koohodarya: Priced at $1,350,000 Actually Includes
The property offers 319 m2 of main residence living across three bedrooms and 3.5 baths, plus a fully independent two bedroom, two bath guest house on its own titled lot, for five bedrooms and 5.5 baths in total across the estate.
With mature tropical landscaping on a 12,019 m2 lot in one of Ojochal's most established gated communities, offering peaceful coastal living .
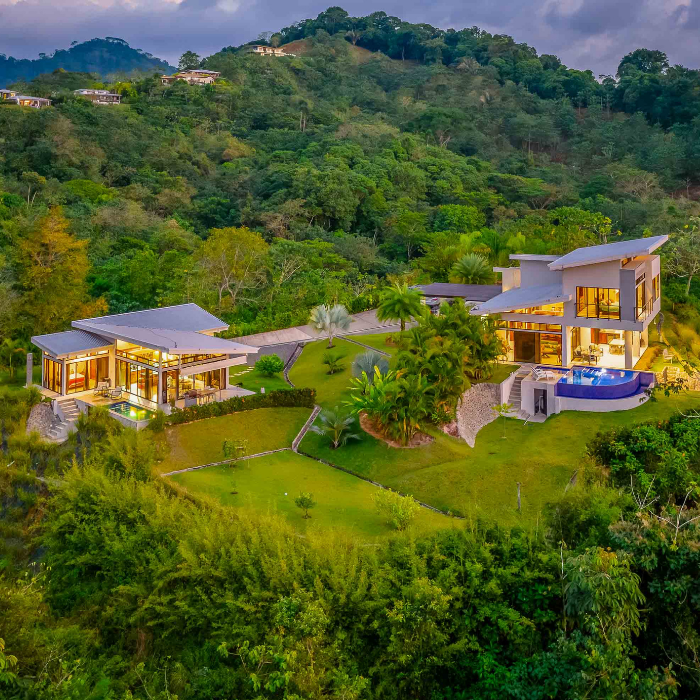
The estate as a whole, Phase II, Ojochal, Southern Pacific, Costa Rica. Listed at $1,350,000.
At $1,350,000, Koohodarya is priced within the upper range of the Southern Pacific luxury market and within the range where the combination of architecture quality, view permanence, dual-income structure, and community position creates a smart investment.