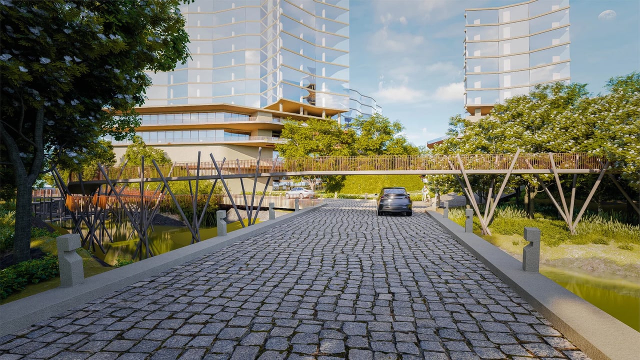
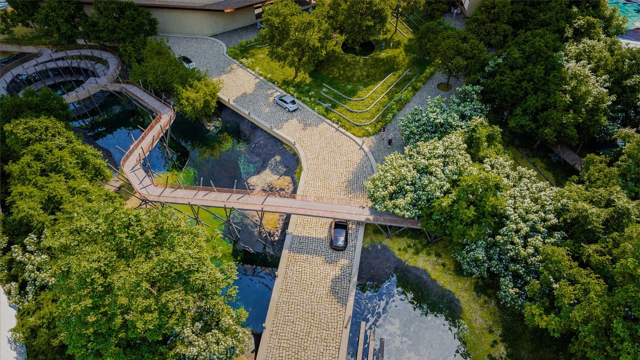
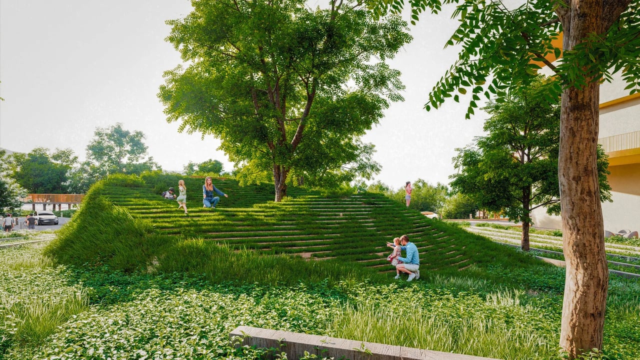
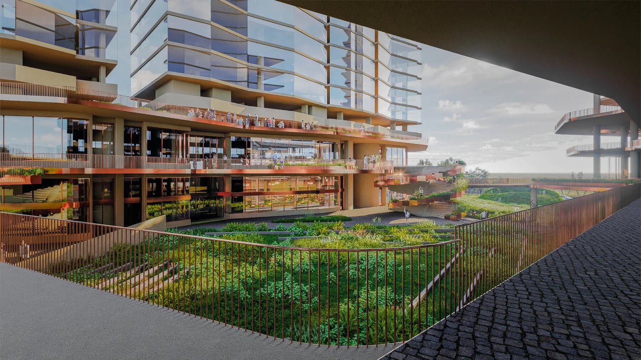
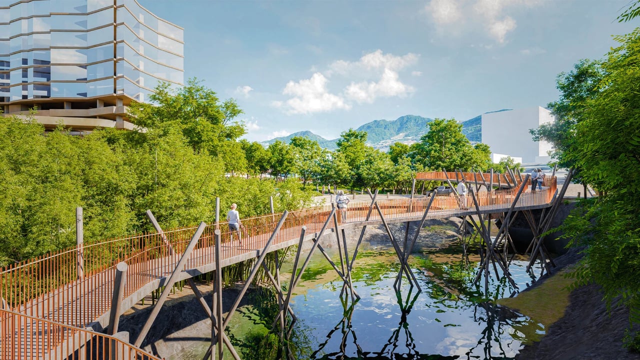
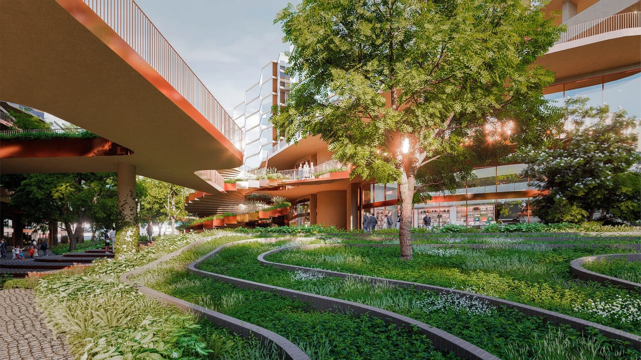
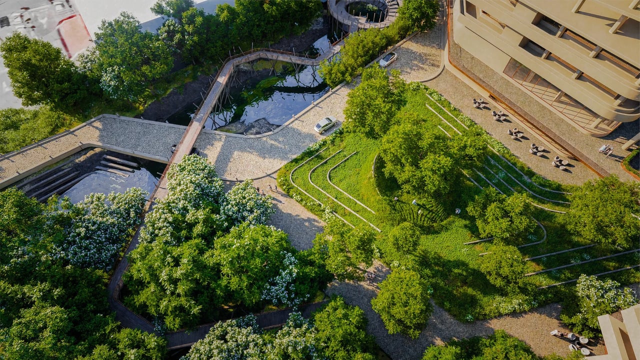
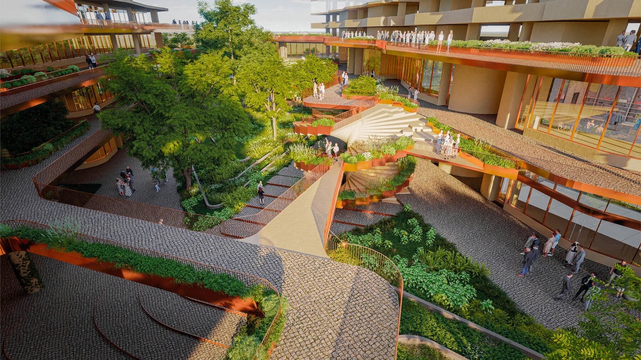
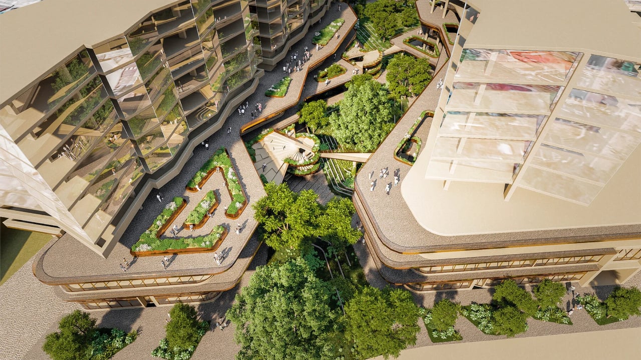
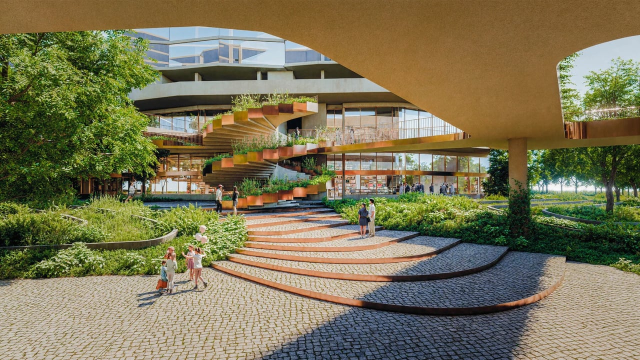
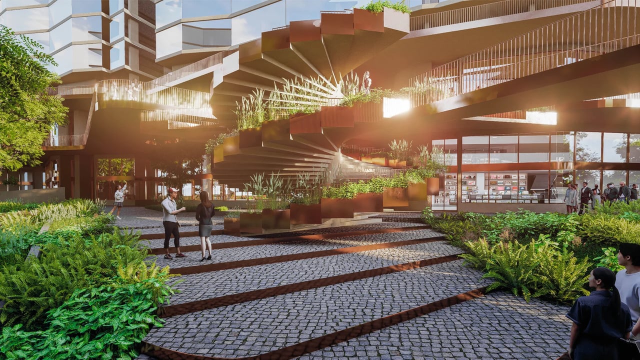
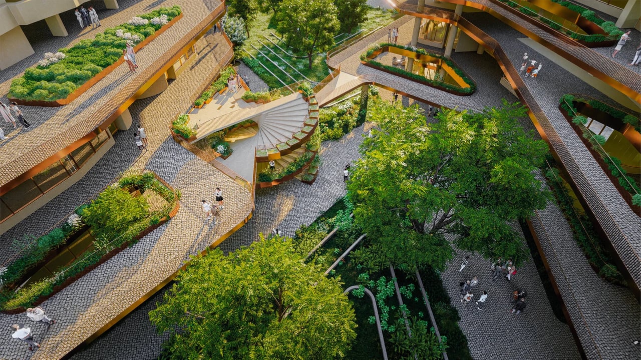
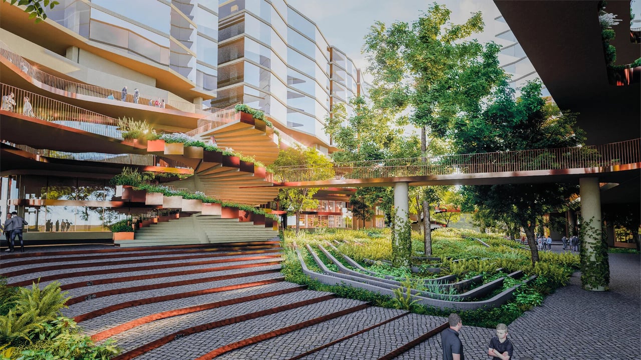

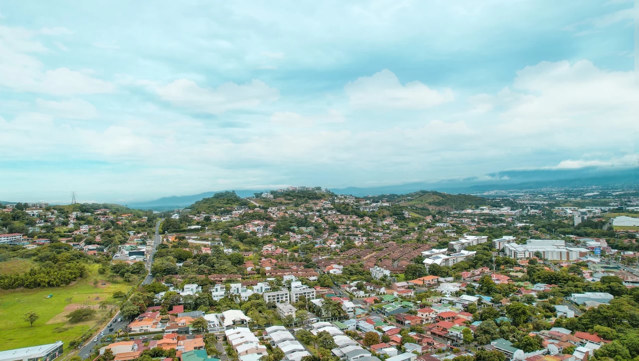
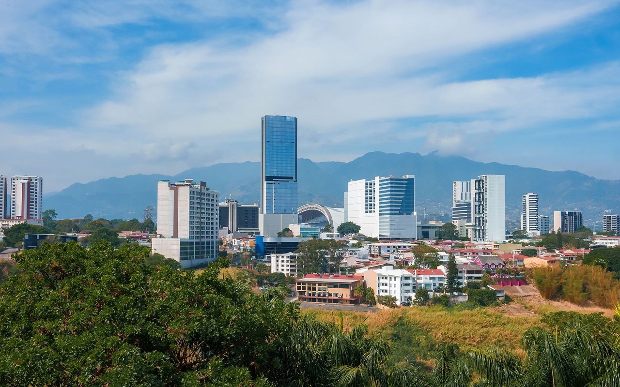
SLVA Guachipel�n is a landmark preconstruction development in Escaz� built around what actually makes the project different: a mixed use destination designed to combine architecture, nature, and urban convenience in one place. Rising as the tallest building in Escaz�, the project features luxury residences from levels nineteen through thirty four with generous two point nine meter floor to ceiling heights, expansive mountain and city views, and a private residential experience above a vibrant mixed use base. At the heart of the development lies a protected green core connected to the original Aguilar family forest, creating a rare natural sanctuary within a highly connected urban environment. This is a prime example of a
costa rica luxury investment, offering both unparalleled amenities and a unique location within the growing Escaz� area. Designed as a place to live, work, stay, and enjoy, SLVA integrates residences with a condo hotel, boutique retail, offices, restaurants, and a central pedestrian paseo that ties the entire community together. The architecture is led by internationally recognized firms Sasaki and Rojkind Arquitectos, and the development offers features rarely found in Escaz� such as double vehicular and pedestrian access, exclusive resident entry, twenty four hour concierge service, and a rooftop amenity level with pool and social areas overlooking the Central Valley. Its location is equally compelling, positioned directly across from M�s x Menos Guachipel�n, next to World Gym, and just minutes from Multiplaza Escaz�, one of the country�s most prominent shopping and dining destinations. For those looking to invest in this highly desirable area,
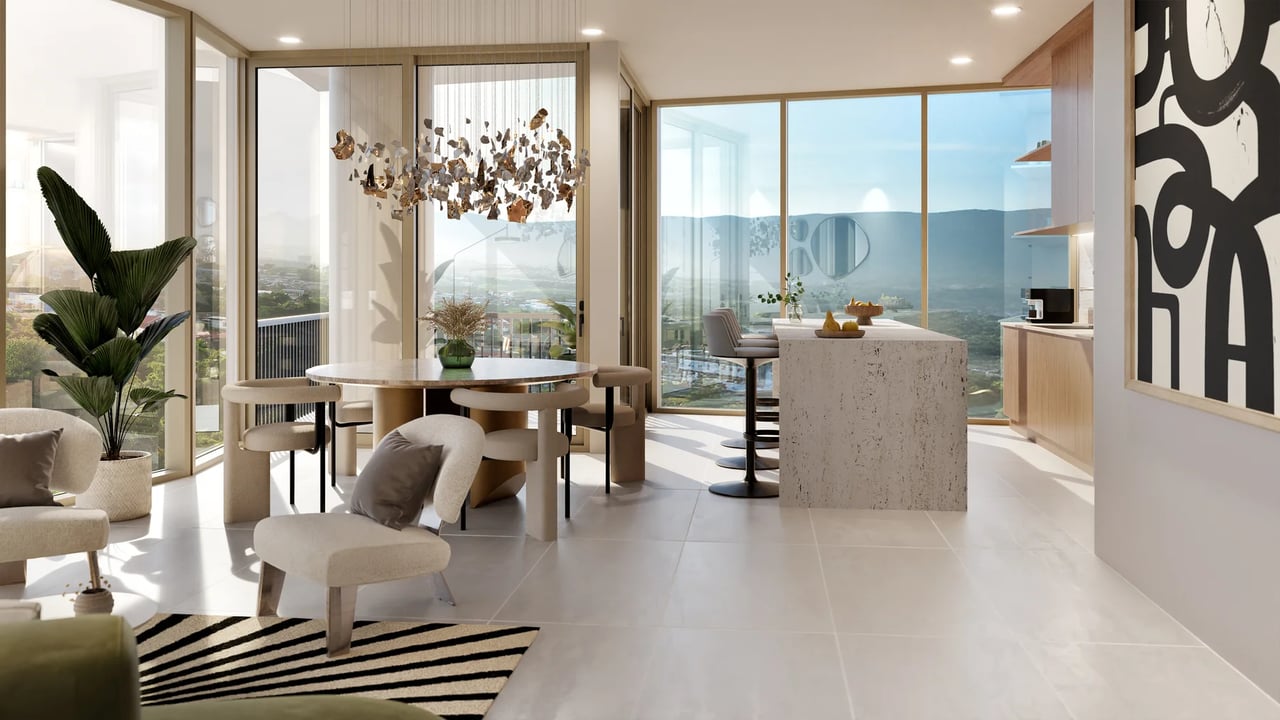
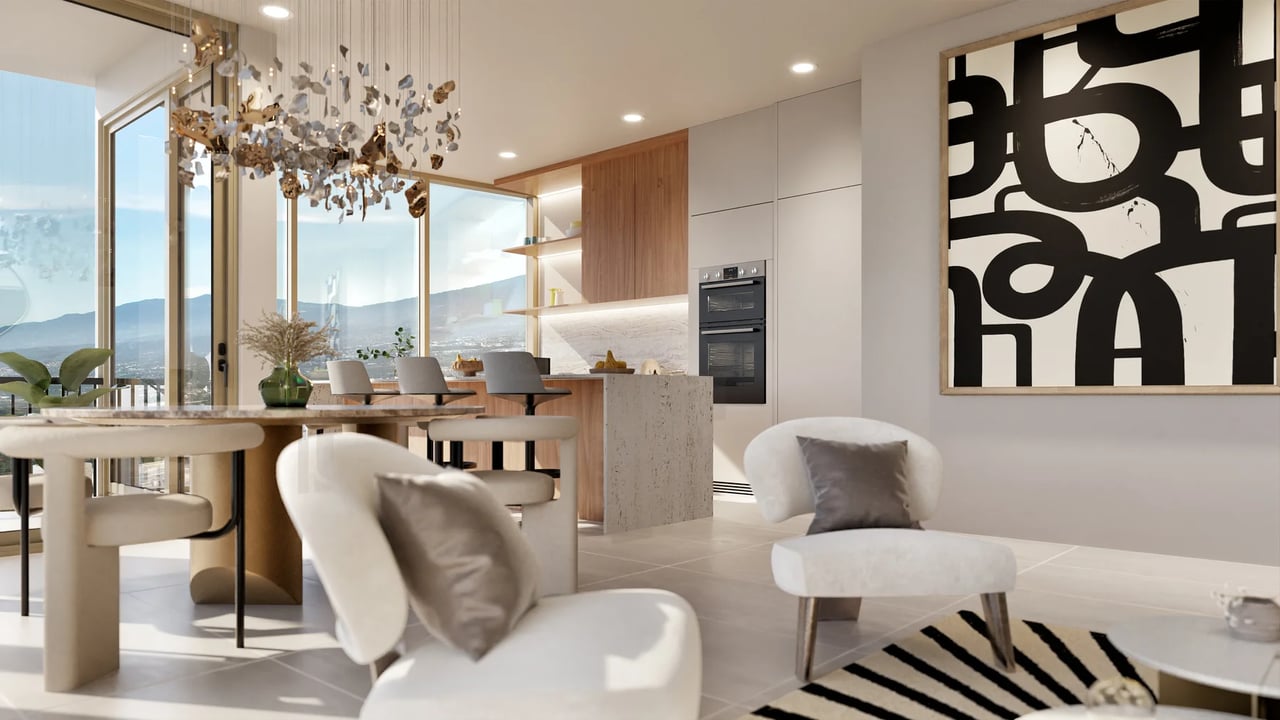
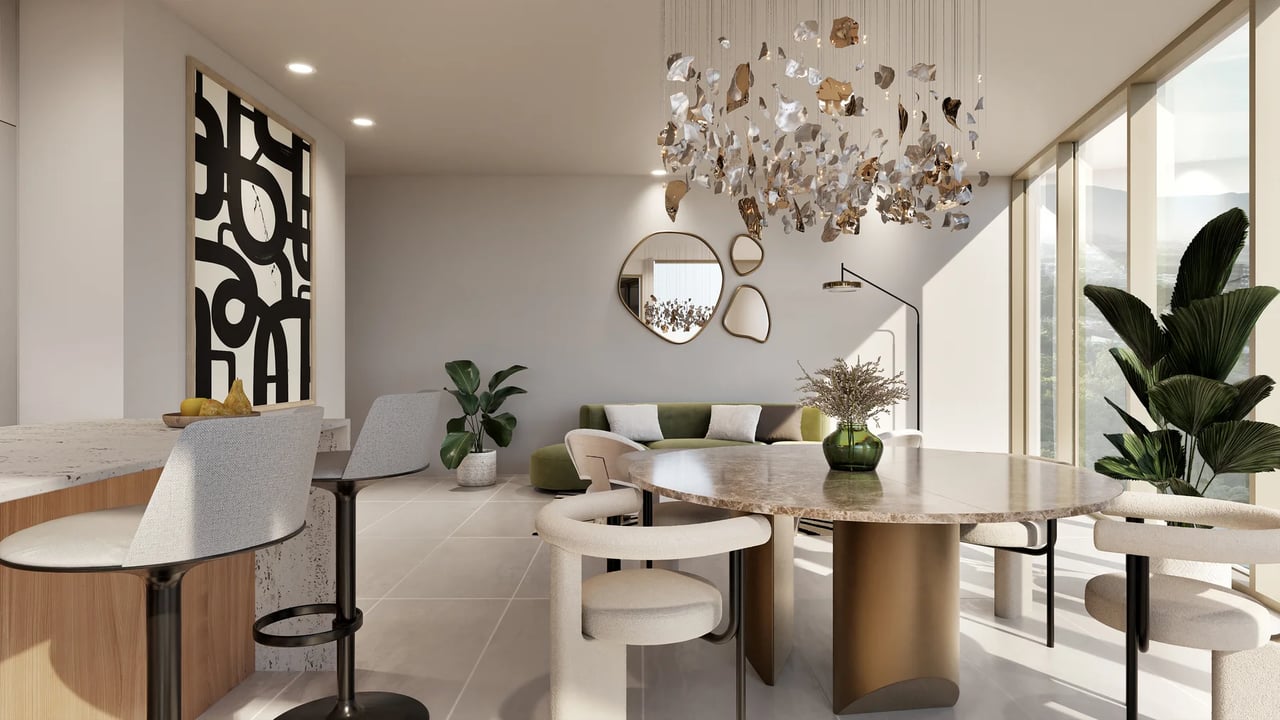
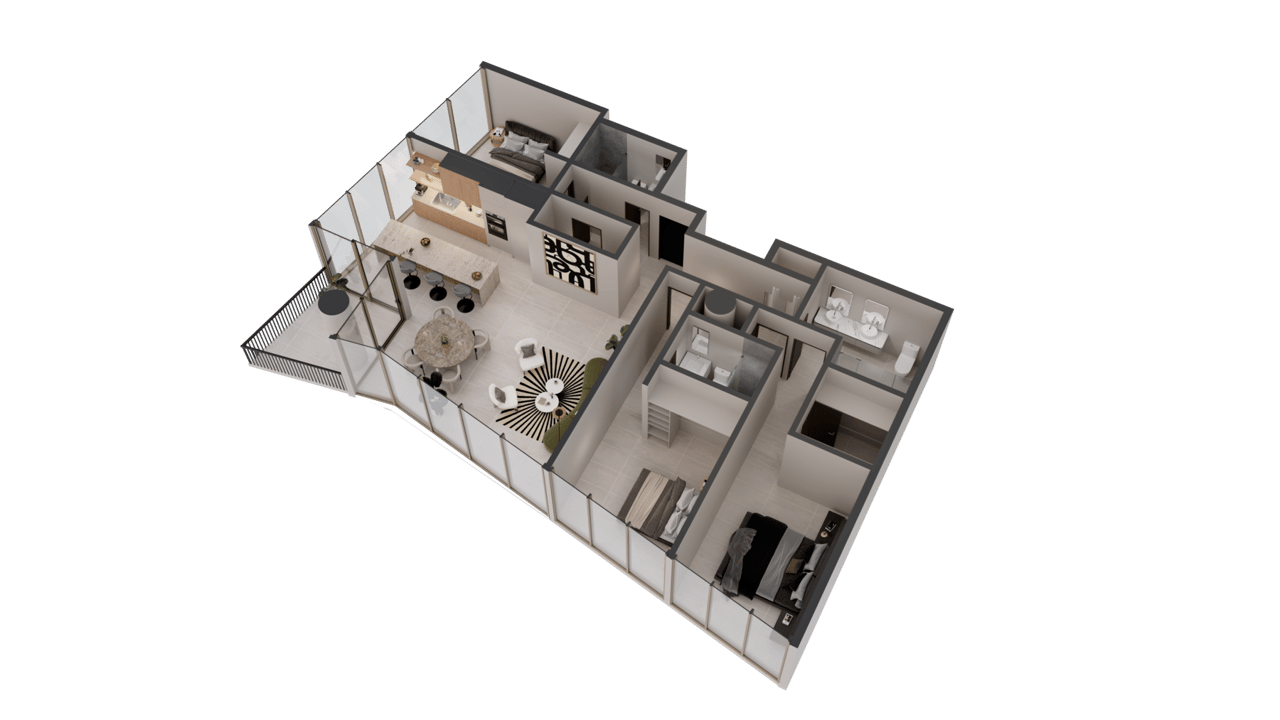
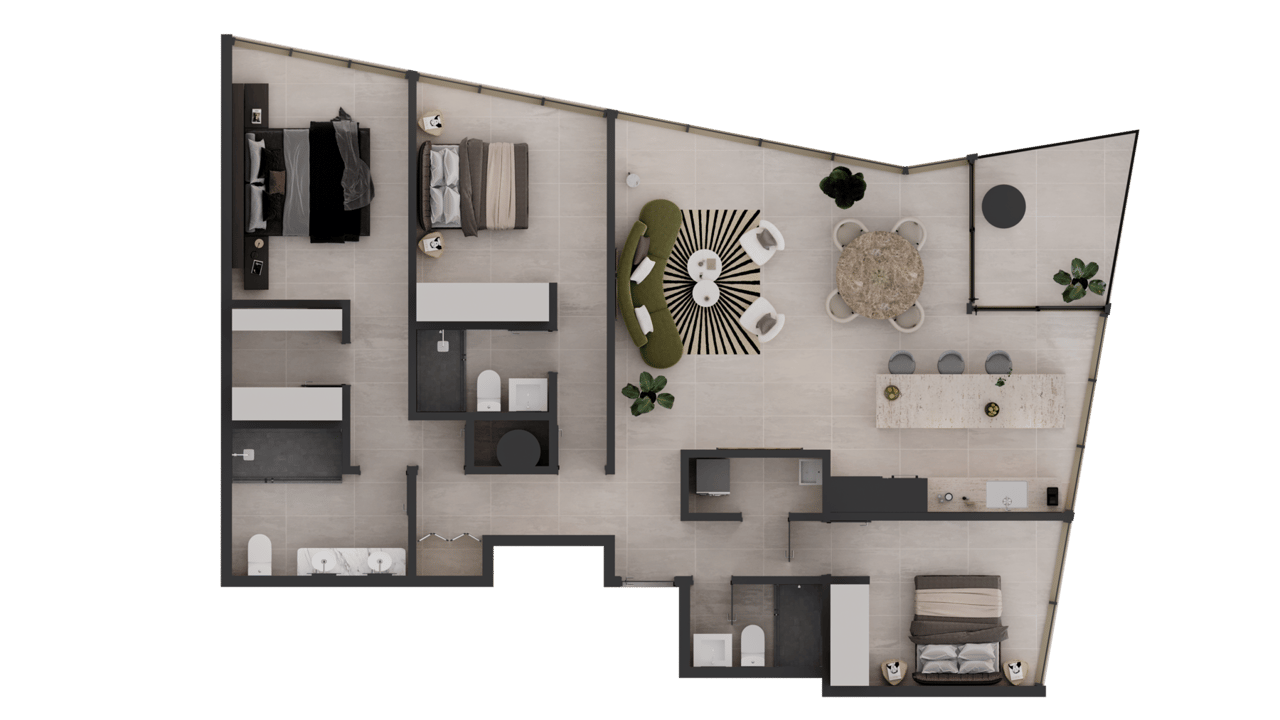
Escazu real estate offers a range of opportunities that combine convenience, luxury, and natural beauty. The D1 residence is one of the most spacious layouts within the project, offering approximately 142 square meters of interior living space designed for comfortable everyday living. The apartment features an open concept social area where the living room, dining space, and kitchen connect seamlessly, extending toward a terrace that allows natural light and outdoor views to become part of the main living environment. Three well distributed bedrooms provide flexibility for families, guests, or a home office setup, while the primary suite enjoys greater privacy within the layout. The modern kitchen with central island integrates naturally into the social space, creating an ideal setting for entertaining and daily living. Prices start at $516,000. Contact us for more information about the project and layout designs.