$1,495,000
Luxury Pool Estate Bar Terrace, Alma Verde, Santa Ana, San Jose 10901, Costa Rica
-
Bedrooms
3
-
Bathrooms
4.5
-
Sq.Ft.
7,706.96
Luxury Pool Estate Bar Terrace, Alma Verde, Santa Ana, San Jose 10901, Costa Rica
Bedrooms
Bathrooms
Sq.Ft.
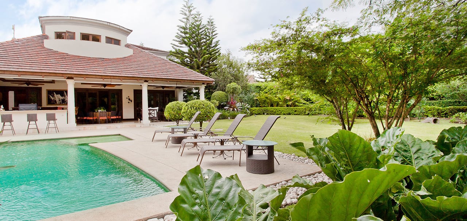
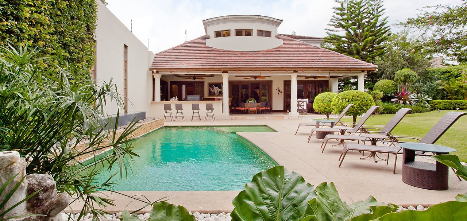
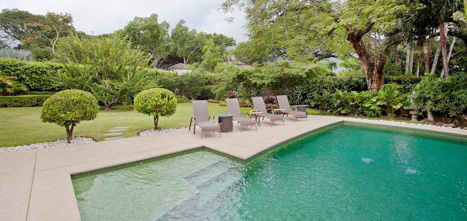
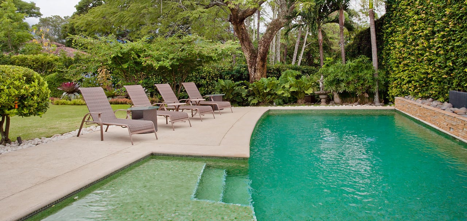
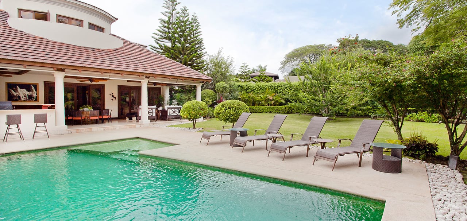

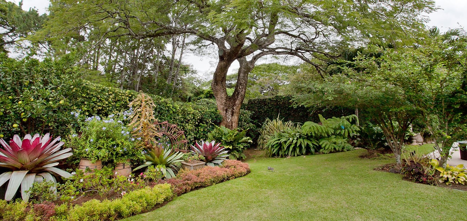
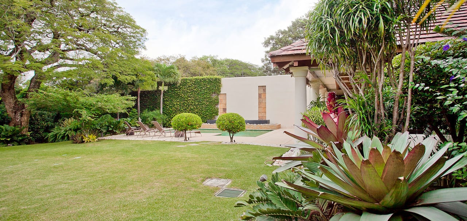
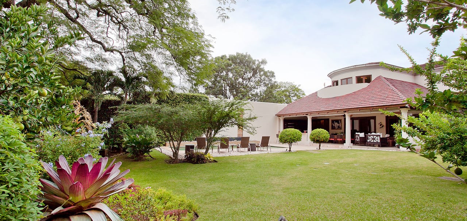
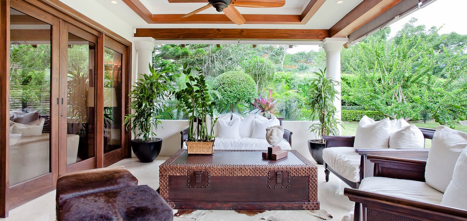
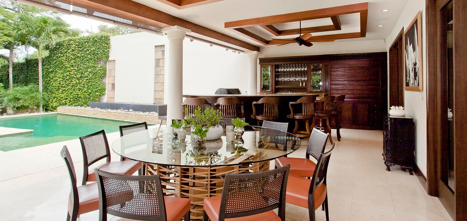
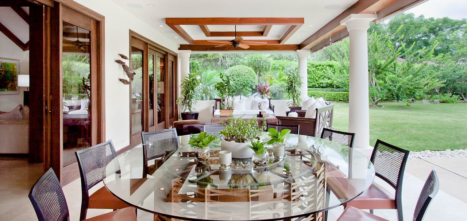
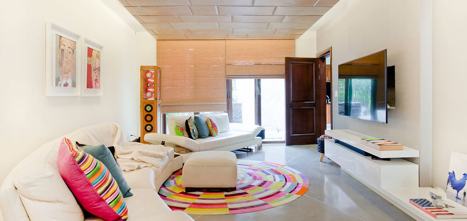
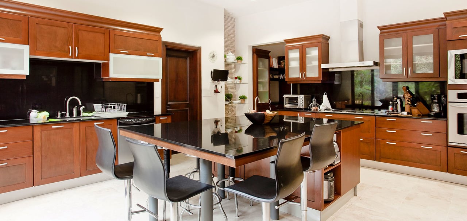
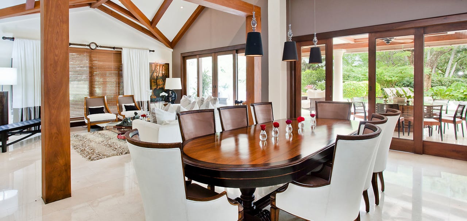
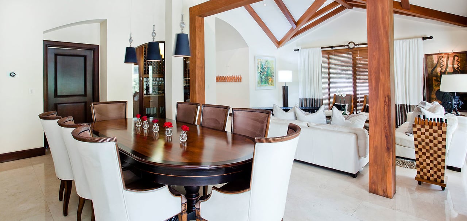
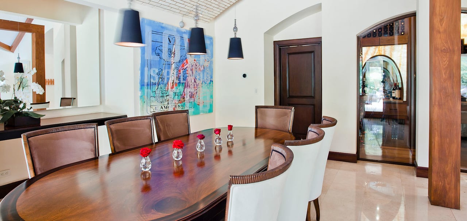
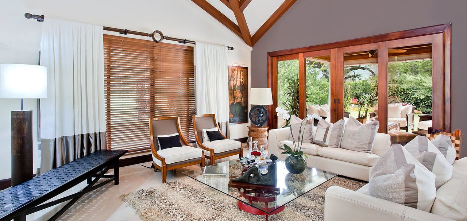
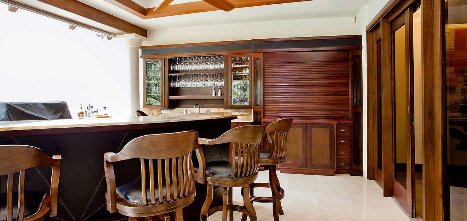
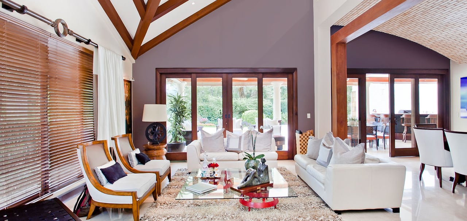
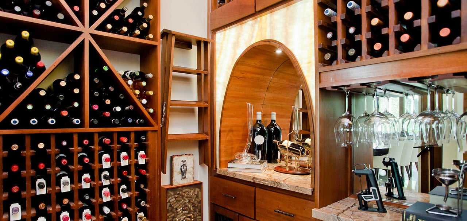
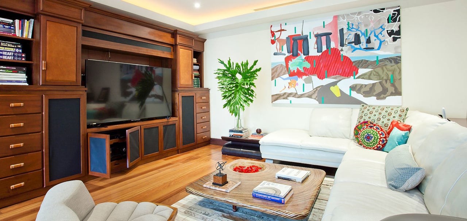
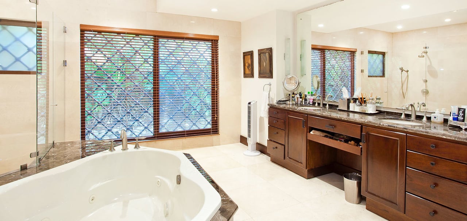
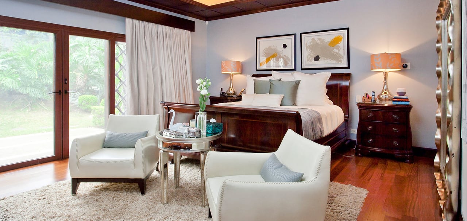
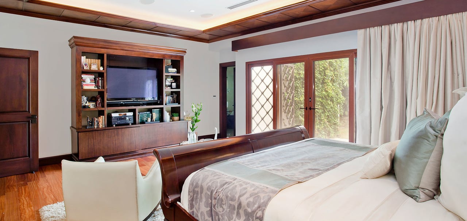
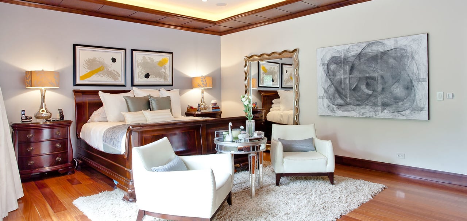
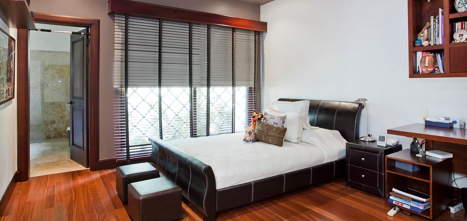
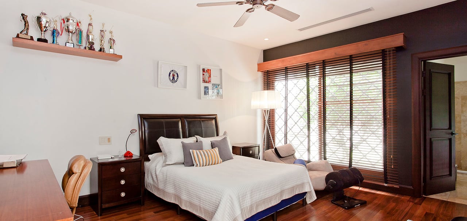
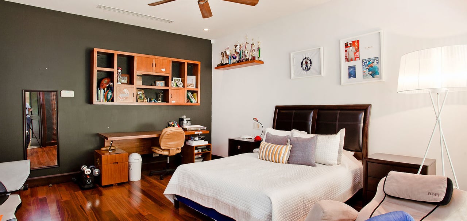

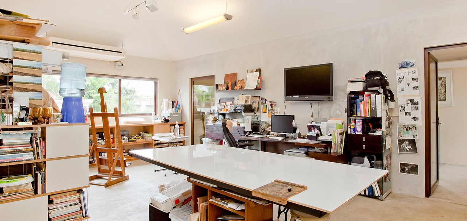
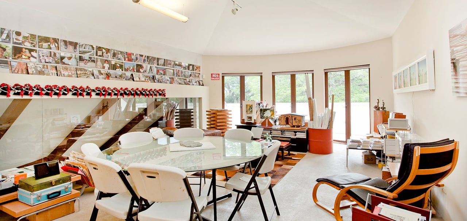
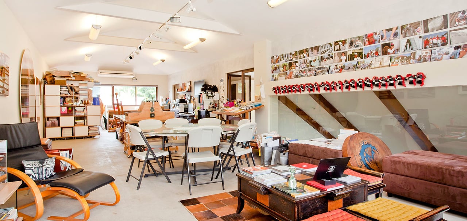
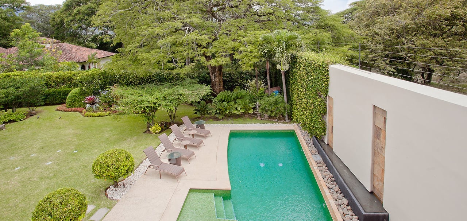

A home with character. A unique place to live. A home designed with care and attention to detail not just in their quality, but their sensibility. If that is what you are looking for, look no further. Situated in a boutique community of just 6 homes in Santa Ana, this luxury estate will provide its lucky new owners with a home. Not a house, not an estate, but a home. A unique setting that combines the greatest in luxury, design and convenience, with the comfort and cozy atmosphere so that is not easy to build, but rather must be created. The community is located minutes from the area's finest restaurants, cafe's, delis, business centers, international schools, golf courses, yet truly feels a world away. Upon entering the community, one immediately gains a sense of peace, as the exclusive homes within its gates are tucked amongst impressive century old trees that not only provide shade and privacy, but a true sense of arrival. The site of the home was not only carefully selected to be in this unique community, but also, selected at the end of the community to enjoy the utmost in privacy and exclusivity. As you arrive at the home, there is a classic, semi circle port cachere, with the two car garage located at the rear. The facade is subtly hidden behind the abundant foliage which sets the stage for what is found within the residence. Upon opening the doors, you will find a two story atrium, with a cascading waterfall and elegant chandelier providing an unequivocal welcome. The home, designed by well known Arq Tomas Aguilar, was thoughtfully designed, and the home is divided into social areas and private areas. To the right of this entrance, is the elegant half bath, and doors leading to the private areas of the home. To the left, you walk into the impressive social and entertainment areas of this spectacular residence. The living and dining rooms, accented with brick barreled vault ceilings, provide a cozy, yet elegant space for a family and friends to enjoy each other. The two rooms, in an open floor plan, are separated only by a wood frame that allows for communication and visibility, but a logical physical separation. In between the two, you will also find a state of the art, temperature controlled, glass enclosed wine cellar (contents not included in the sale :). Behind the dining room, and also accessible from the private areas of the home, you will find the spacious kitchen, accented with a large center island and abundant work and storage space. Beyond the kitchen, are the laundry room, and service quarters of the home. The kitchen, while hidden behind closed doors ,serves as the center piece of the home connected through one door to the living and dining room, through another to the private areas, and beyond the door to the outdoor patio providing abundant natural light, through another door to access the entertainment room. The entertainment room is a more informal space for watching a game, listening to music or entertaining. both the entertainment room, as well as the dining room and kitchen spill out through sliding glass doors to what is the true masterpiece of this home; the outdoors. As the outdoors were the inspiring focal point of this residence from the onset of its design, the architect and its owners, carefully designed an expansive and covered outdoor terrace ideal for coffee in the mornings, lunchtime with friends, a sunset cocktail or game time with friends. The terrace offers three distinct settings; one with a casual seating area with sofas and love seats; another with a roundtable, ideal for families and friends to share a meal, and finally, while certainly no less important, an expansive, fully equipped two sided bar facing both the covered terrace, as well as the pool just beyond. The rear wall, boasts a built in flat screen ideal for watching the game and inset ceiling, surround sound speakers make this nothing less than THE place that you and your friends will choose to be spectators. Beyond the terrace, is a magical garden, lined both with fruit trees and magnificent and towering trees that provide both privacy and intimacy in this space. Beyond those trees, you can enjoy the mountain views of Santa Ana, and the peaceful sounds of nature that surround this area. There is also a garden side pool, which completes an incomparable backyard, family setting. Back into the private areas of the home, you will find a casual tv room, which divides access to the master bedroom from the other two children's bedrooms. To the left of the tv room, there are two spacious bedrooms, each with their own closet and bathroom, as well as convenient linen closet in between the two. To the right of the living room, also accessible directly from the garage by design, you will find the master bedroom. Spacious and subdued in design, the master suite offers a backdrop of a private garden, a true master bathroom with jacuzzi tub, and an impressive master closet. The only room on the second floor, accessed by a spiral staircase (designed also to fit an elevator), is a glass enclosed art studio. This unique space is both spacious and flexible as while current owners use this as an art studio, it could just as easily be an enclosed apartment, equipped with a full bathroom, a gym, home office, or any other utility room that the next proud owners may need. Just off this space, is a walk out balcony which overlooks the amazing garden and pool area below. This residence is truly a must see to believe, and is the perfect residence for a family who seeks the conveniences of today's world, combined with the peace and quiet of the world that once was.
We would love to help you see this beautiful home! As a full-service brokerage, we can help you tour. Please submit an offer, and answer questions about the buying process.
Estimate your monthly mortgage payment, including the principal and interest, property taxes, and HOA. Adjust the values to generate a more accurate rate.
I'm Interested In