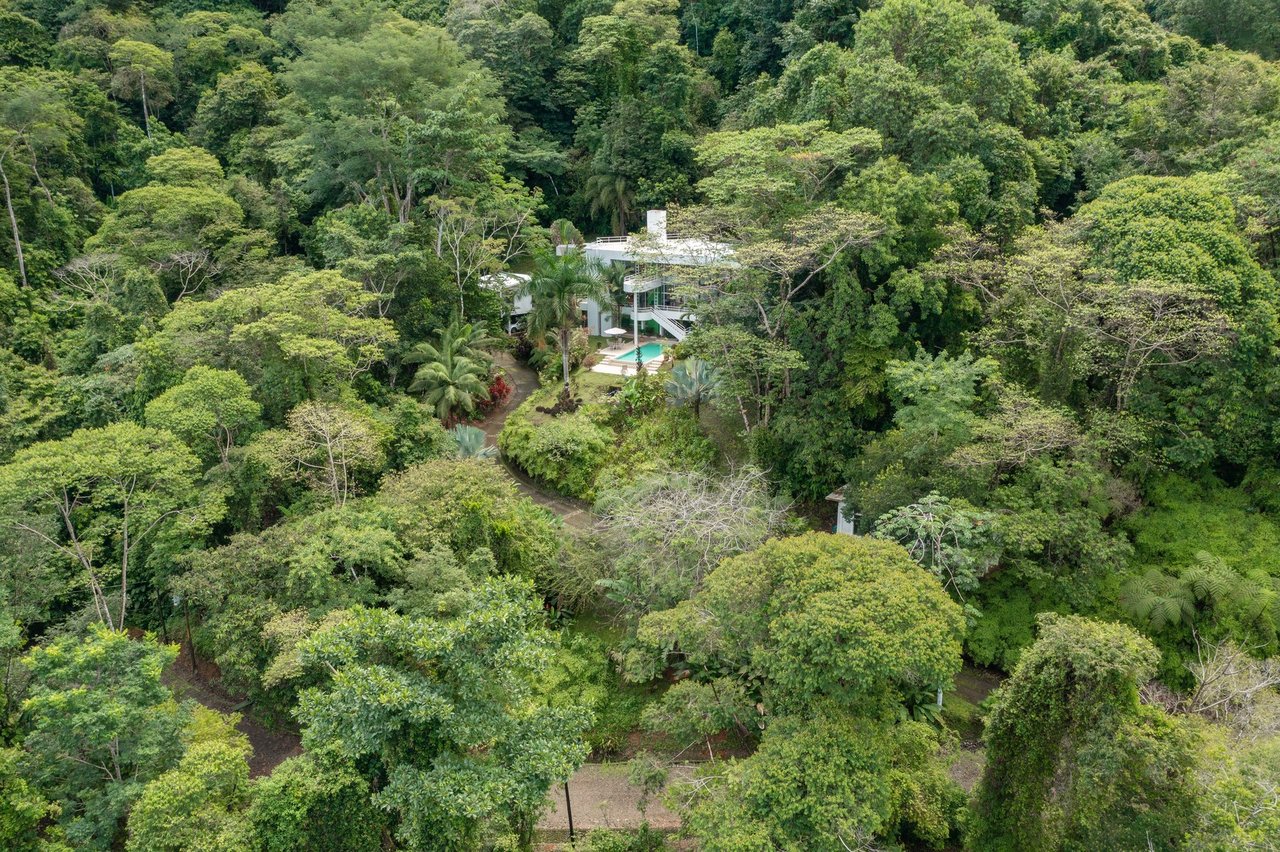
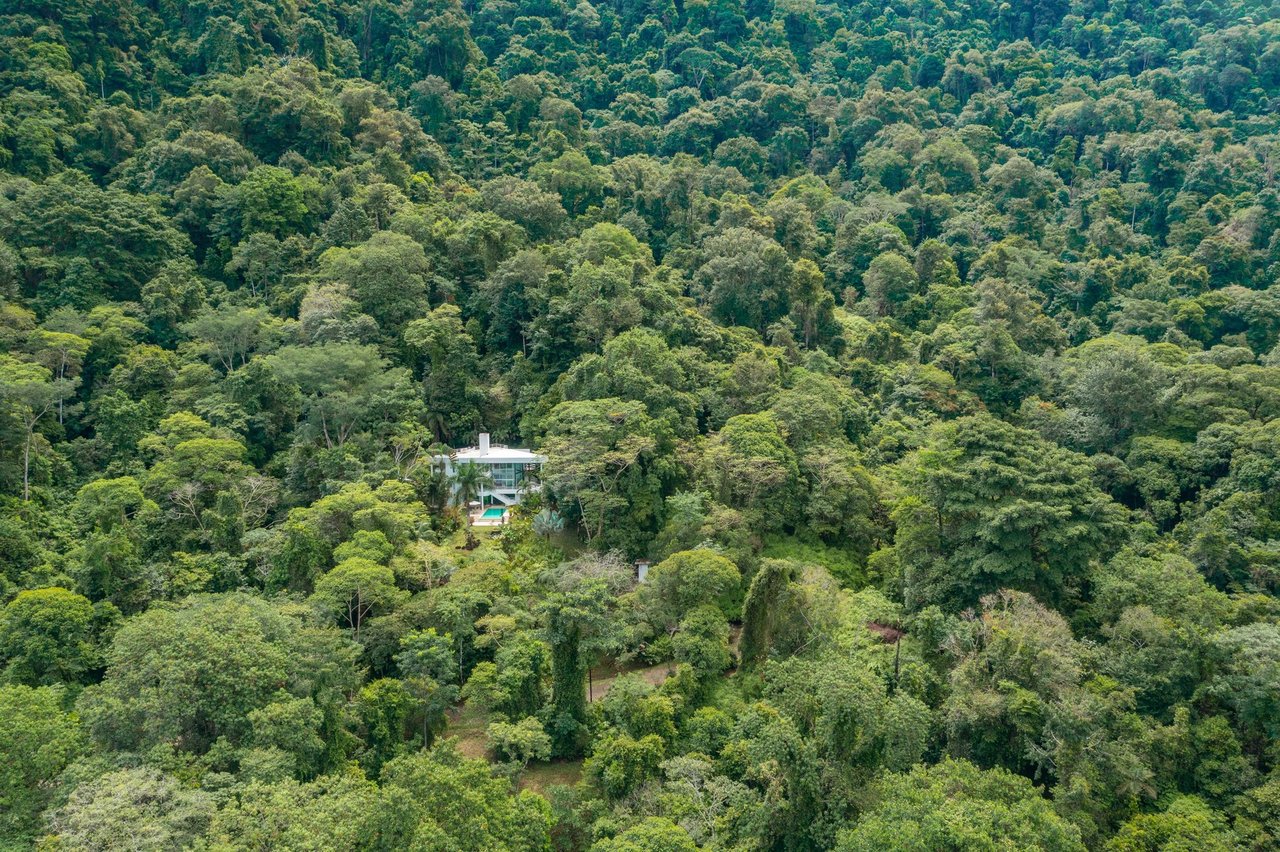
Located in the gated community of Hills of Portalon, this home is 10 minutes to Playa Matapalo, 20 minutes to Dominical and 30 minutes to Quepos/Manuel Antonio and Marina Pez Vela. It is a jewel in the middle of the rainforest an exceptional option for buyers exploring
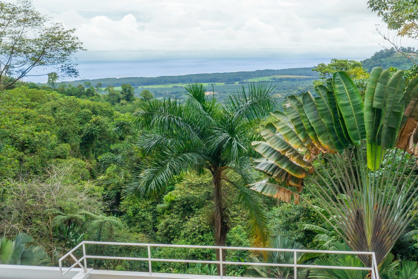
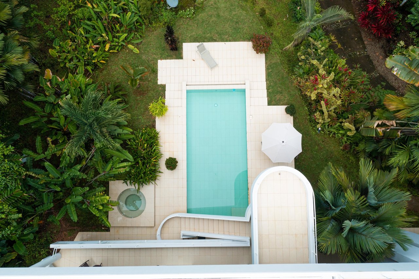
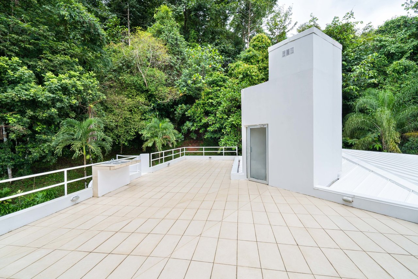
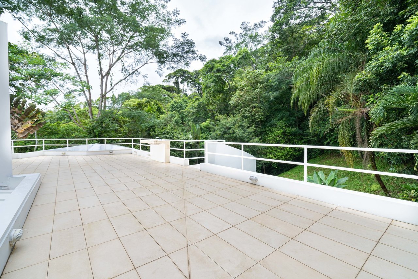
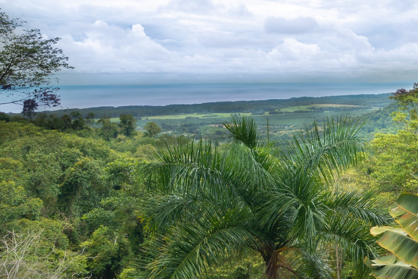
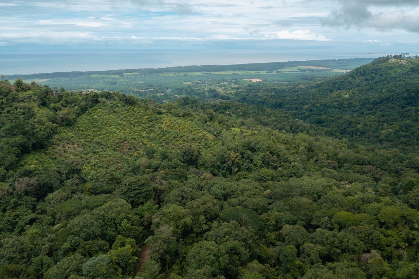
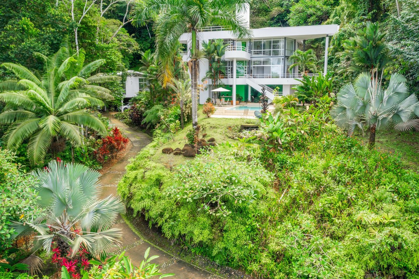
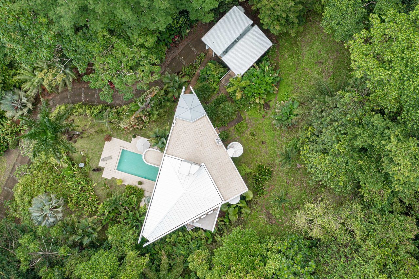
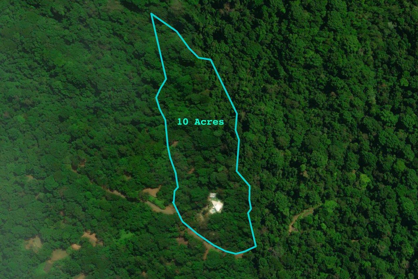
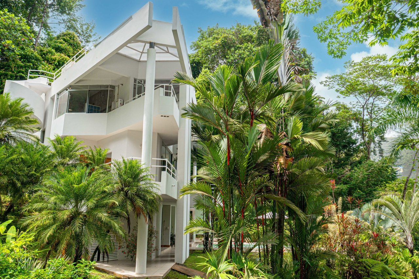
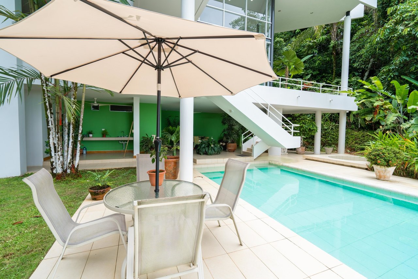
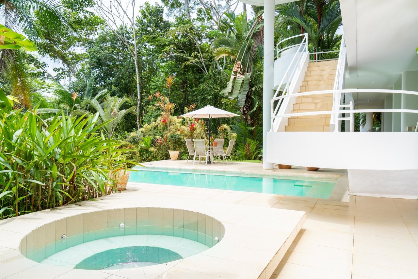
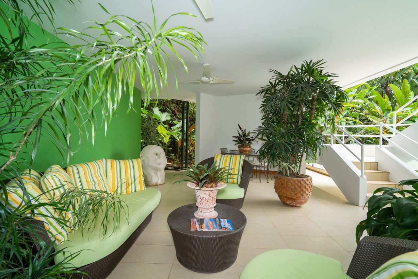
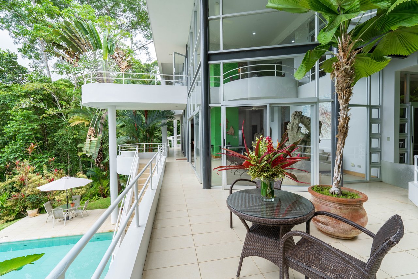
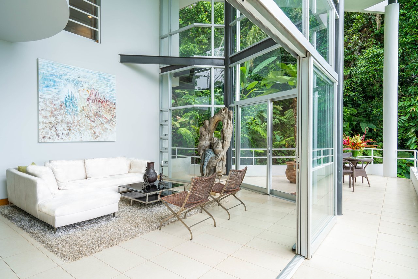
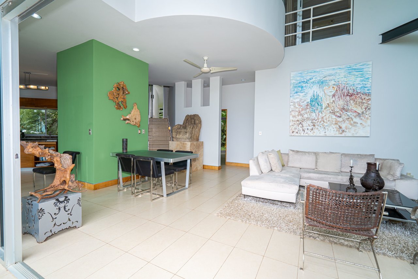
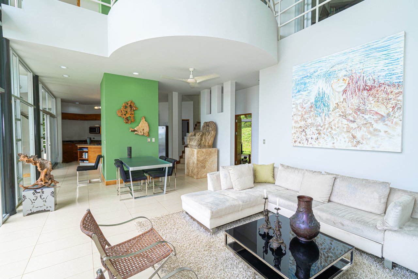
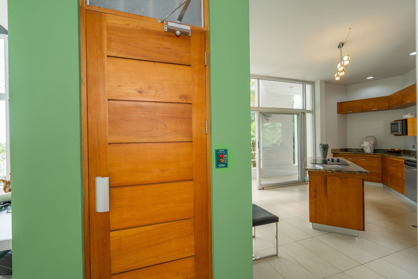
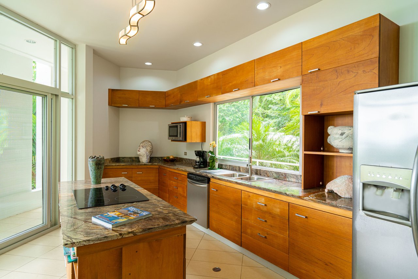
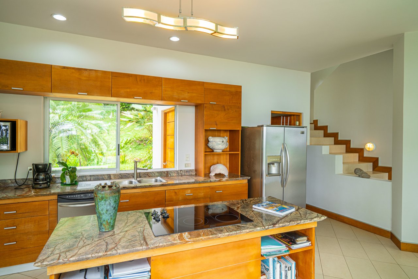
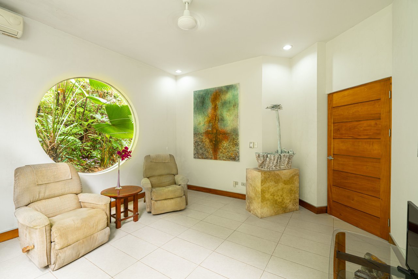
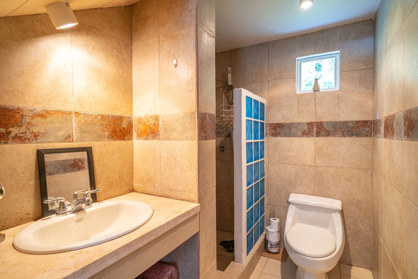
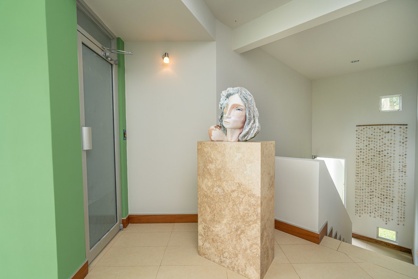
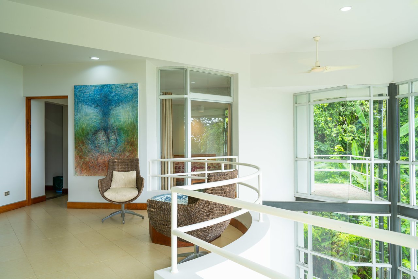
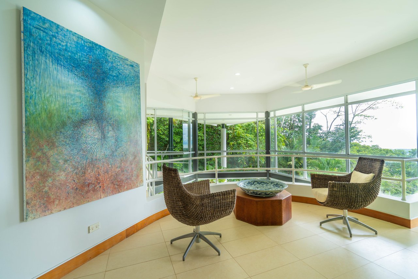
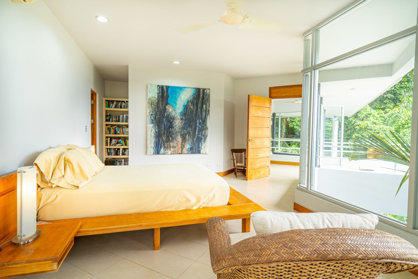
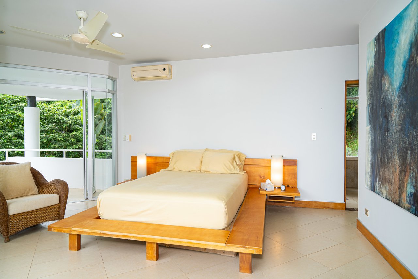
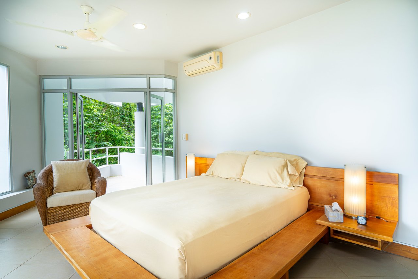

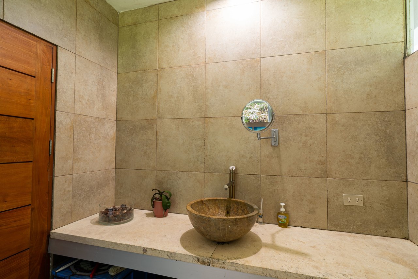
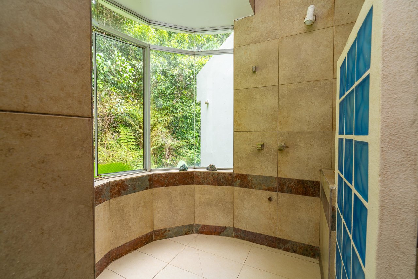
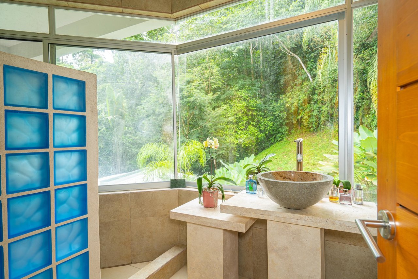
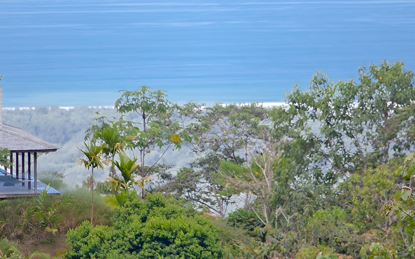
homes for sale in Costa Rica. The house is positioned westerly for spectacular sunset views on a 10-acre property of untouched tropical rainforest. At the far end of the development, only the sights and sounds of nature surround the home with no other homes in sight. The main residence and guesthouse/studio have an area of more than 5,000 sq.ft. The main house consists of four levels. The elevator also provides access from the main floor to the rooftop balcony and entertainment area. The first level is an open and covered terrace in the pool area, with a full bathroom, dressing rooms, dining area, BBQ area, and access to the surrounding terraces and the pool. The second level has a kitchen with granite countertops and custom-designed red cedar cabinets, plus a full bathroom. A covered living room and a 6-meter dining room connect to two bedrooms one featuring a circular window overlooking a garden along with an additional bathroom and terrace. The third level features two main bedrooms separated by a living room and a balcony. Each bedroom includes a dressing room, bathroom, and private balcony. The fourth level is a rooftop terrace with a spectacular 360� view of the Pacific Ocean and tropical rainforest an ambiance that aligns perfectly with the appeal of
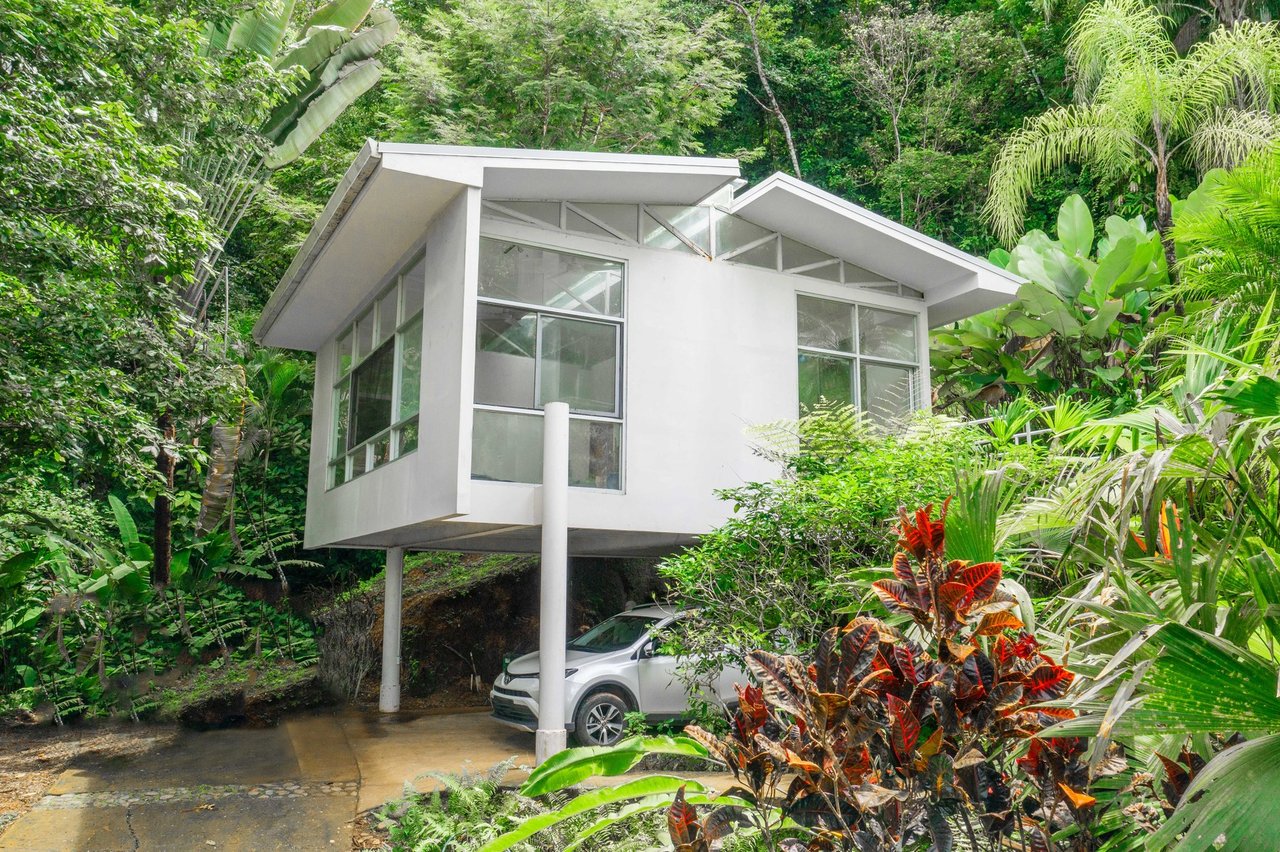
tropical modern homes. From the pool area there is an ocean view. As the levels rise, the landscape expands, delivering panoramic views of the mountains, forest, and ocean from the upper terrace. The furniture throughout the home is crafted from red cedar including the eight doors and the beds all designed by architect Franz Beer. This home was featured and photographed by the architectural magazine Styles and Houses and published in a 16-page article. A distinctive element of Franz Beer�s work is the harmonious integration of geometry and organic forms. The rooms flow naturally, blending indoor and outdoor spaces seamlessly. In addition, there is a guesthouse/art studio located above the garage, complete with a kitchen, study room, and bathroom. Upon entering the property, there is also a house for the security guard.