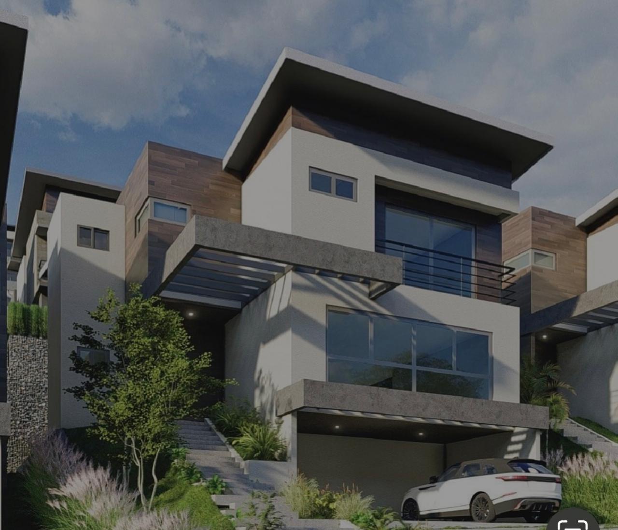
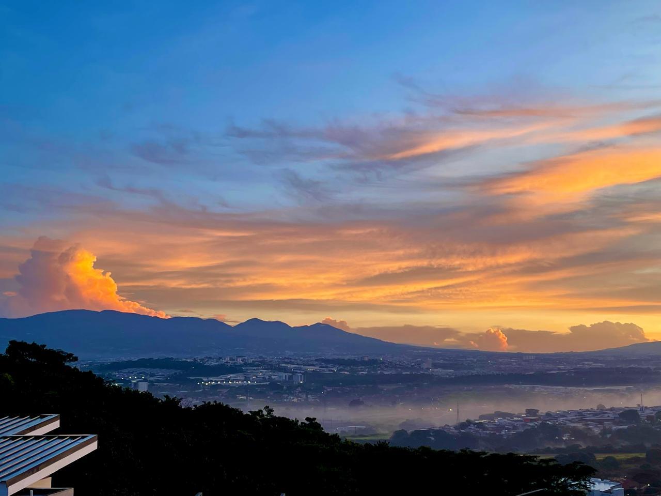
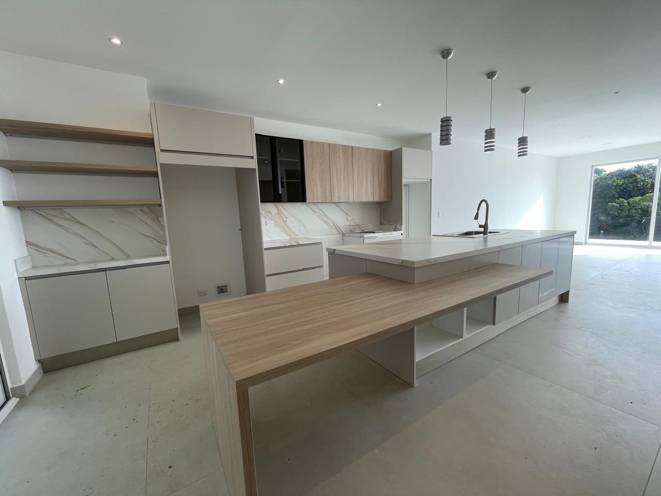
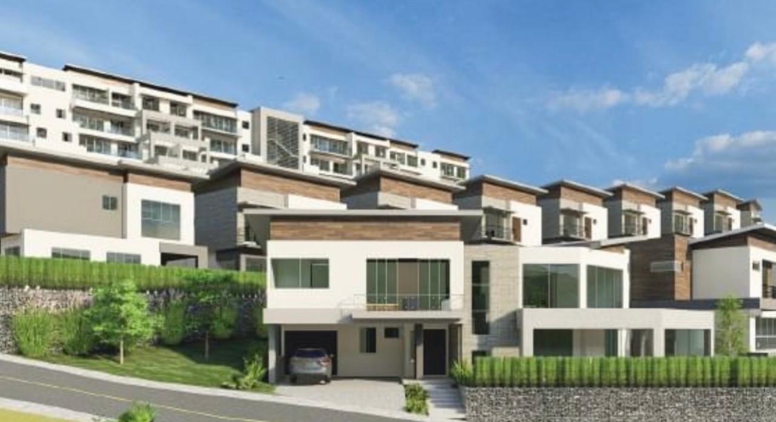
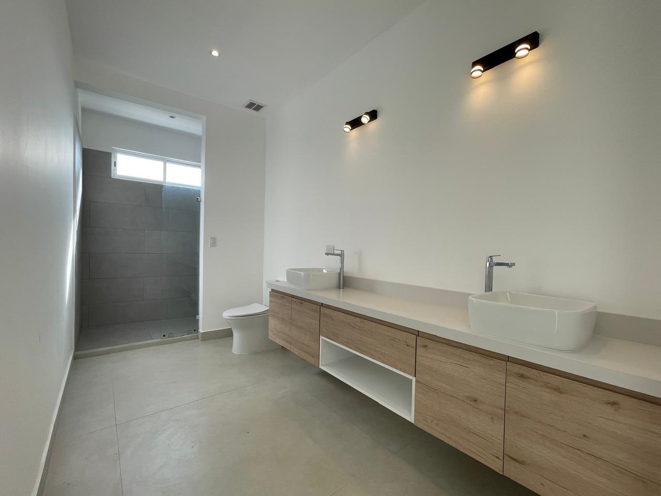
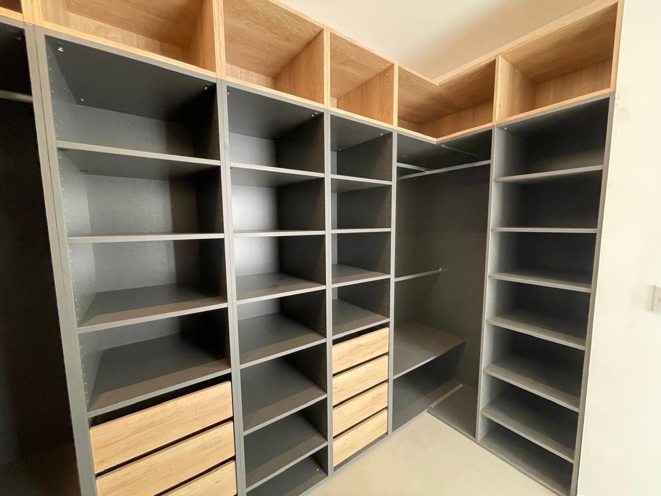
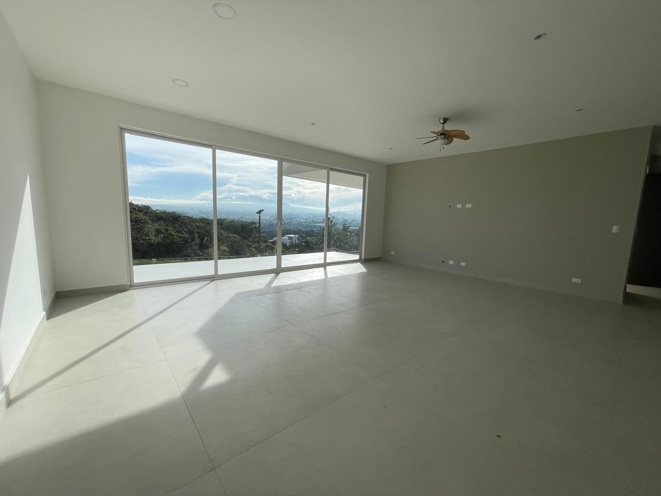
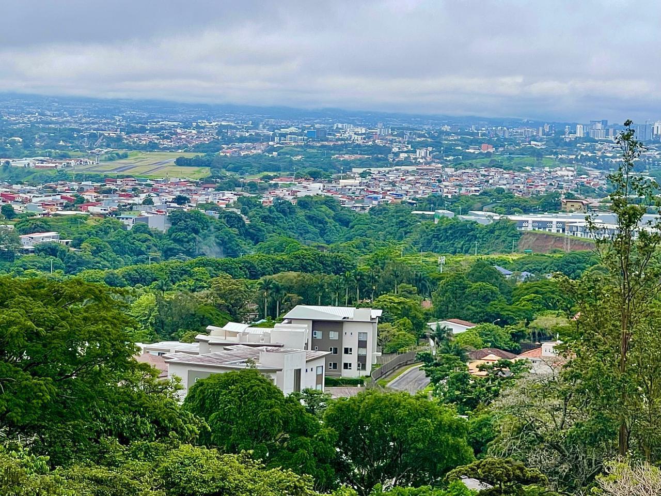
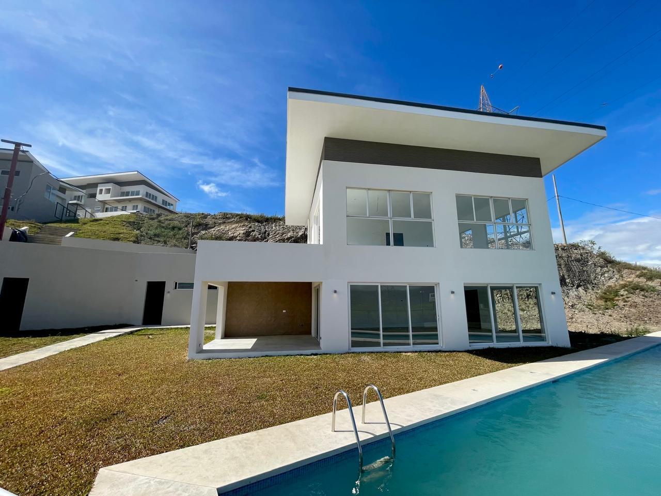
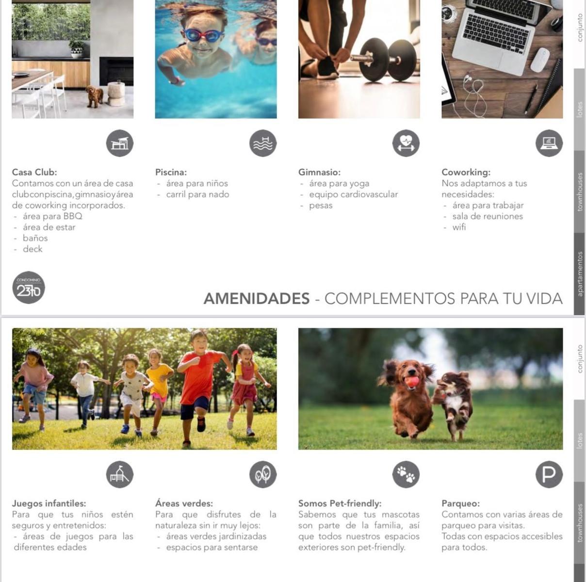
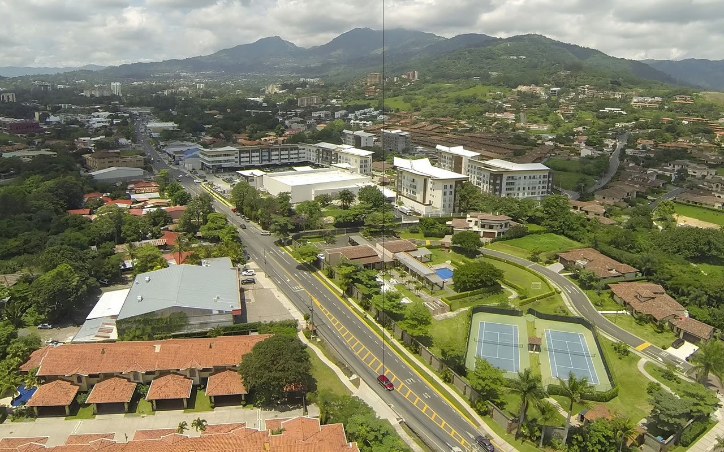
Built on a 546 m2 lot with 366.66 m2 of construction, the home is designed for real, comfortable living. The primary suite stands out with a spacious bathroom, walk-in closet, private balcony, and a beautiful open view that actually adds value. There are three additional bedrooms, one with a private full bathroom and two sharing a bathroom�plus a maid�s room with full bath that easily doubles as a home office. Five bedrooms total, well distributed. The social areas are exactly what today�s buyers want: open-concept living, dining, and kitchen, flooded with natural light and connected to the outdoors. Large sliding glass doors open to a generous terrace and private garden, creating a seamless indoor-outdoor flow that works every day, not just when entertaining. A guest half bath rounds out the layout properly. Parking is practical and abundant: covered space for two cars, plus two additional uncovered spaces, and visitor parking conveniently located in front. The home also includes a potable water storage tank�a must-have in Costa Rica. Set on a hillside within a planned residential community, the property enjoys well-maintained common areas, including a swimming pool, gym, and coworking space. The location is strategic: just 4 km from the main road to downtown San Jos� and approximately 10 km from the international airport, close enough for easy access, far enough for peace and privacy. Bottom line: a solid, modern home in the right location. Functional, well designed, and built to hold its value.