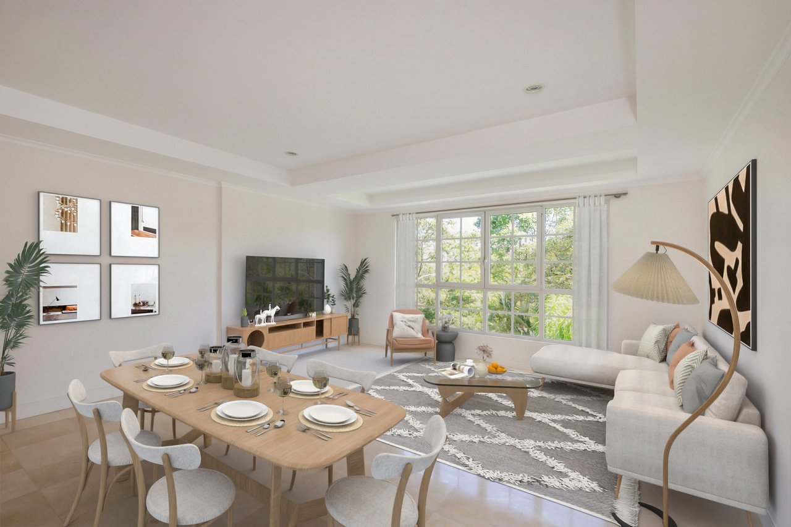
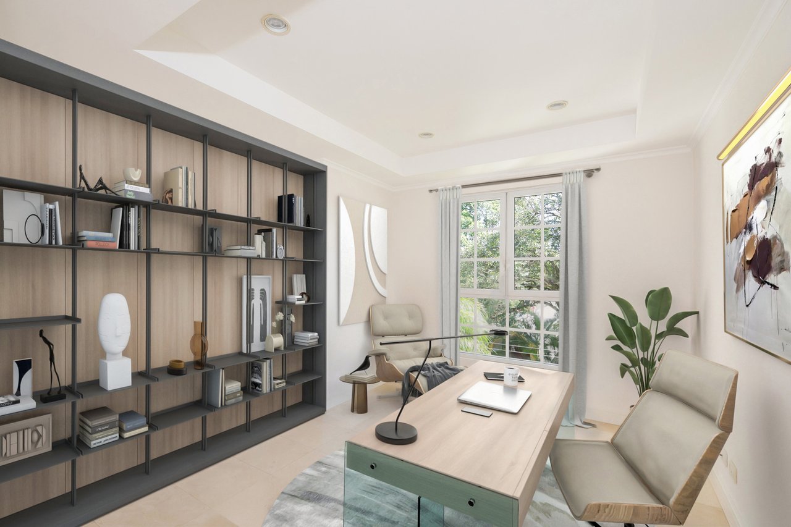
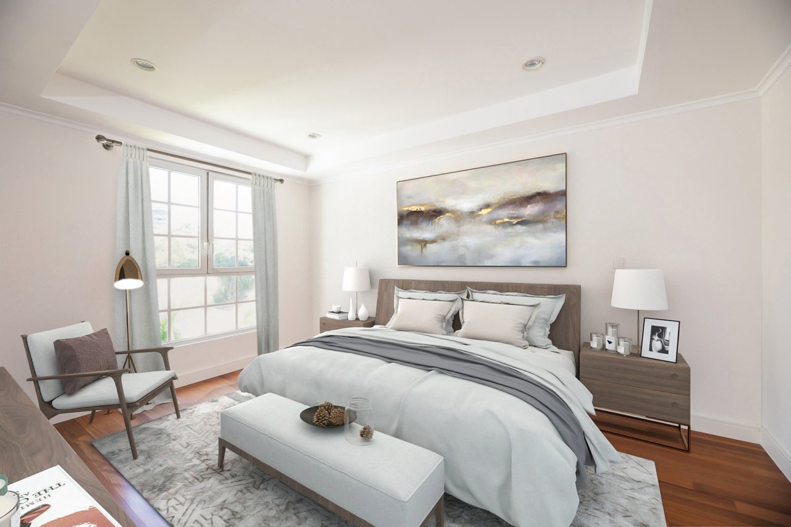
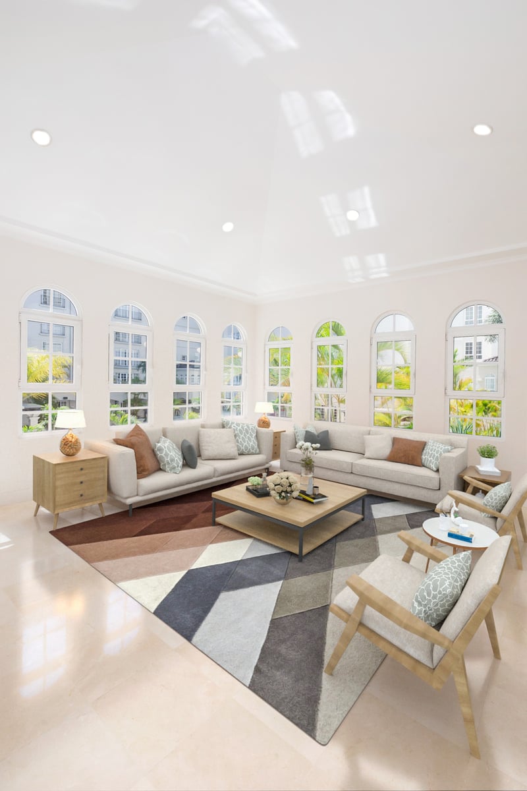
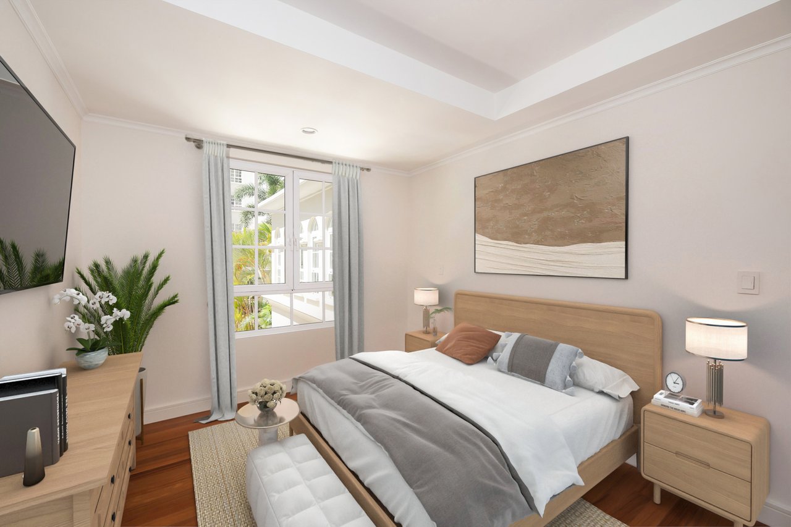
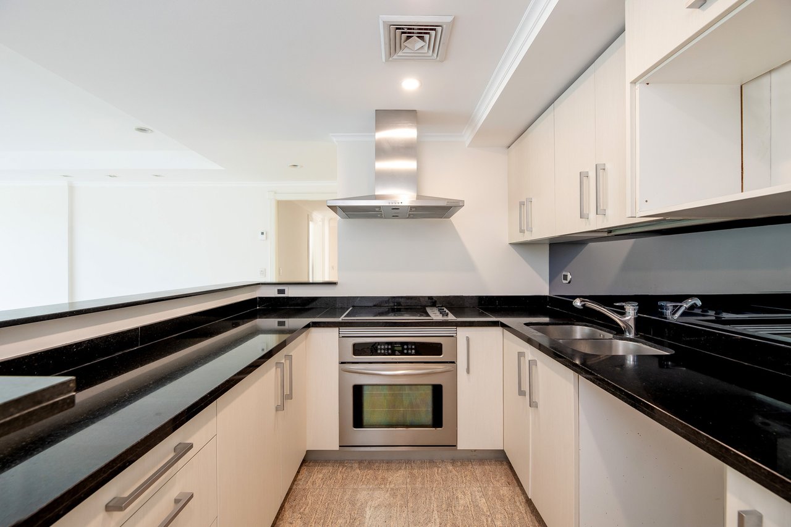
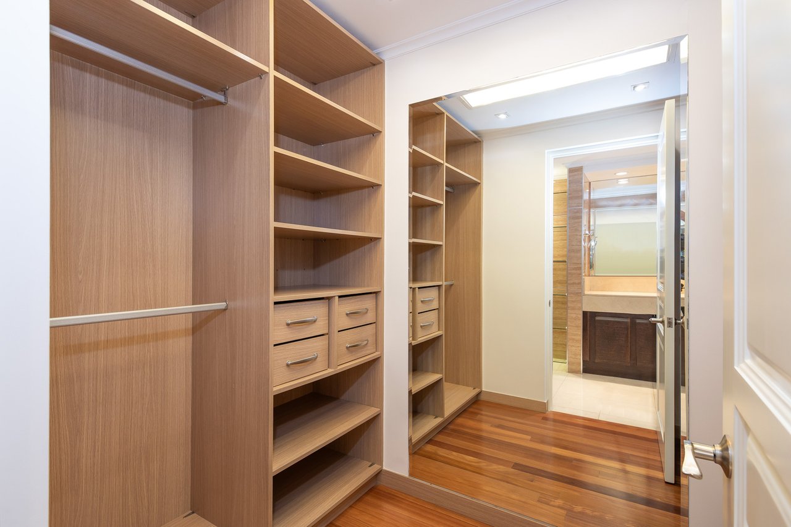
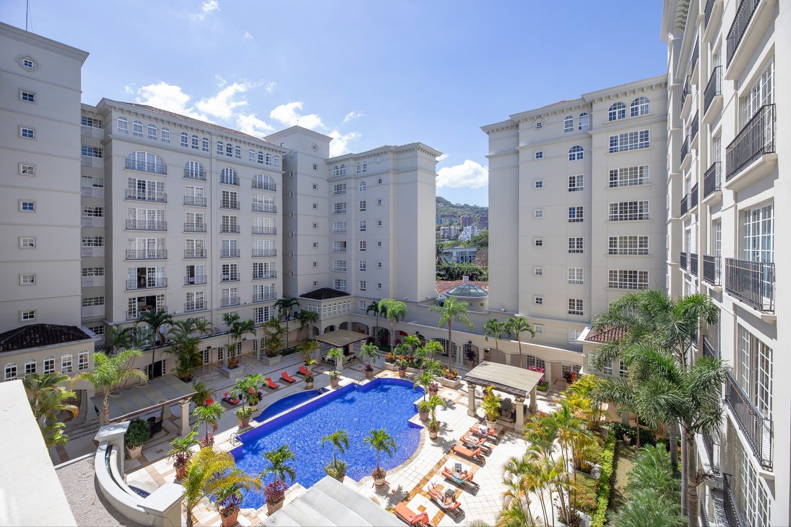
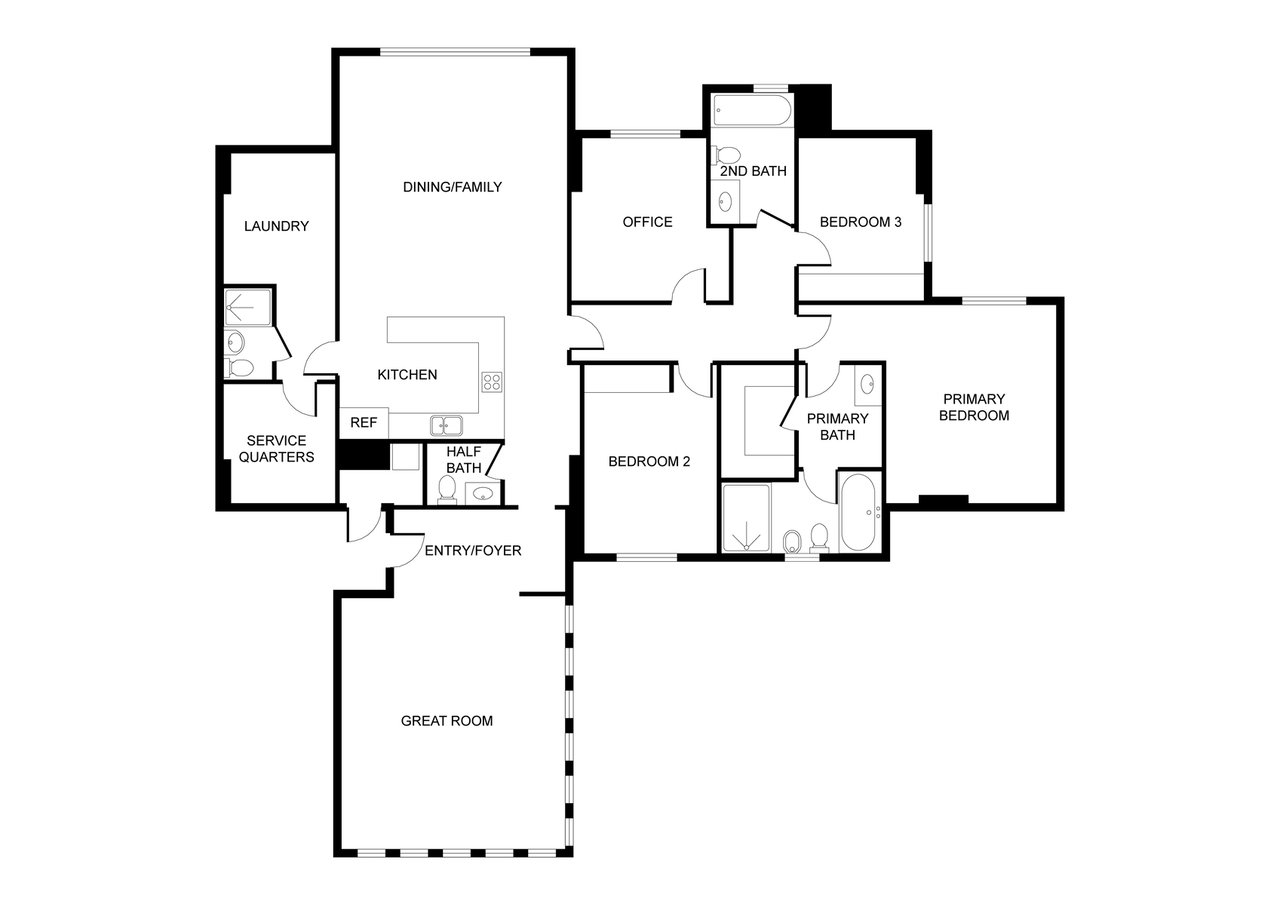
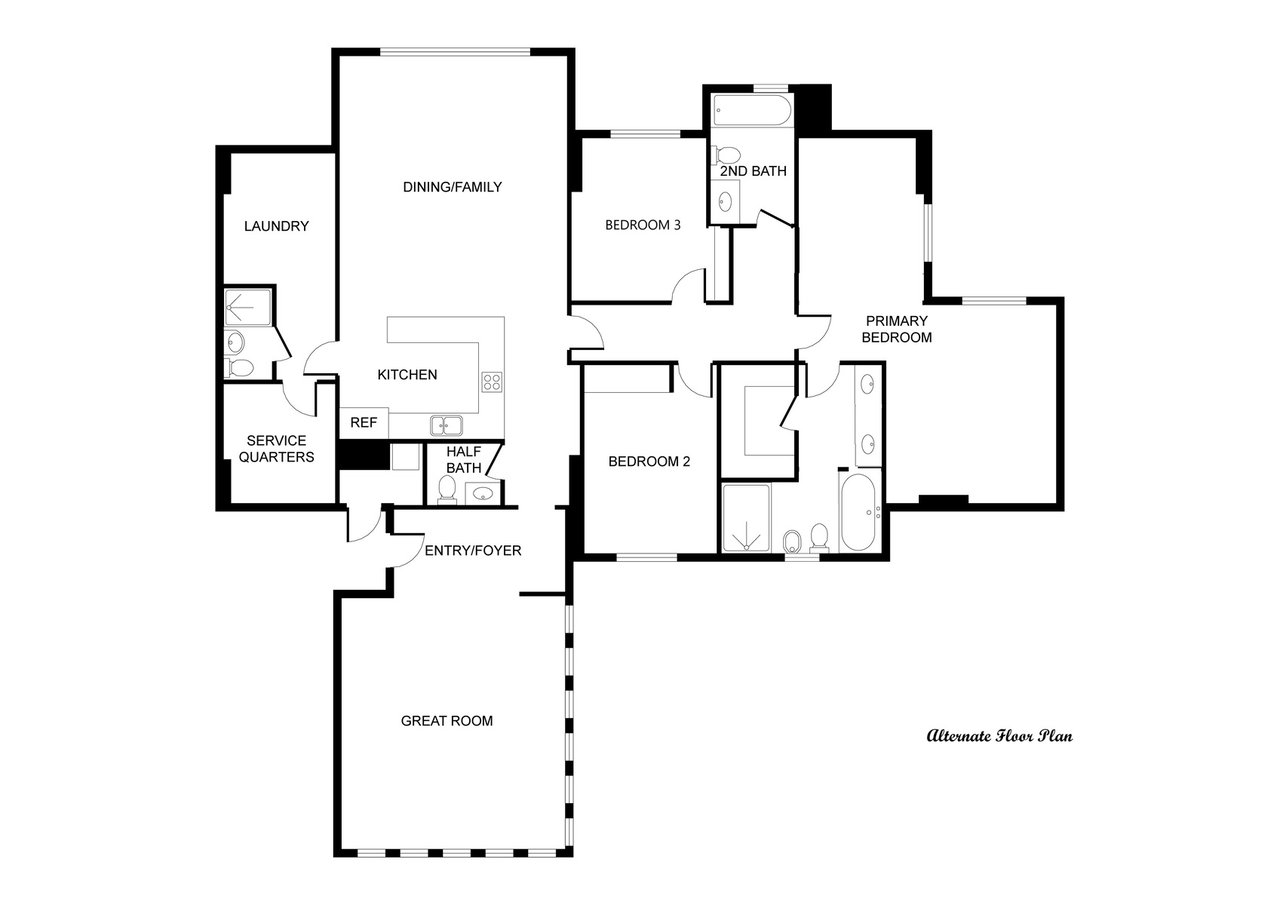
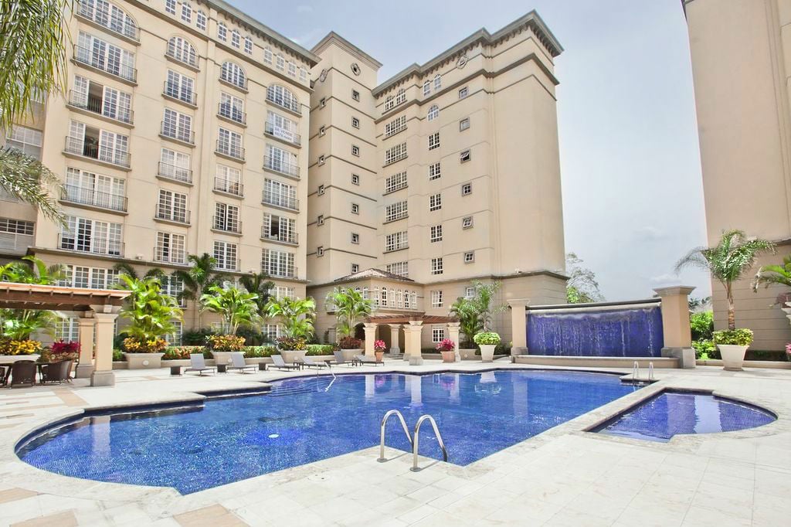
Spanning almost 200sm (2100sf+), this 3 bedroom 3.5 bathroom home reminds of pre-war New York City, with updates to accommodate the most discerning buyer. Triple exposure to the South, East and West ensure every room in this home benefits from abundant light all day. A true sense of arrival is created when entering the home with a generous and light-filled family room to the right. Dual exposures to the West and South through 11 arched windows with views over the building�s lush gardens and beautiful pool are a unique feature not normally found in full-service buildings. The hall leads to a marble half bath on the left and opens to a generously sized great room overlooking gorgeous, mature trees, creating a serene environment inside. There is an open-plan kitchen that is awaiting your designer�s touch, and ample space for living and dining. Off to the side of the kitchen is an oversized laundry area housing central air for the home. There is a full bath and a bonus room that can be used for live-in help, a pantry, storage, or with some creativity, joined with the kitchen to create every chef�s dream space. Off the great room is the home�s private area with three bedrooms and a flex space that can be turned into a 4th bedroom, an office or a TV area. The primary suite boasts a 5-piece marble bath with jacuzzi and separate dressing room. All bedrooms have almond wood floors, solid core doors and lovely city views from their windows. This beautiful home will be delivered with 2 underground, secure parking spaces and a keyed storage space. The indoor and outdoor amenities encompass all aspects of entertainment and wellness. Built as inspiring extensions of your home, the social areas offer an invaluable oasis in a bustling city. From the welcoming lobby with 24 hour security and daytime concierge, communal electric car chargers, incredible, resort-like pool, well-equipped gym, co-working space and resident�s bar, living at Cortijo offers a sense of community and easy transition to life in Costa Rica. Situated in one of the most desirable locales at the center of Embassy Row, Cortijo Los Laureles is just steps from shopping, dining, several schools and the Escazu Country Club. Several access points to Route 27 make getting in and out a breeze. Inside and out, this classic building has considered every moment to create residences that feel at once exquisite and truly welcoming. Inspired by Europe�s great apartment houses of the past, all homes have grand proportions but are built for contemporary living. With pin-drop quiet tilt-and-turn windows, gracious ceiling heights, and a beautifully calm aesthetic, this is a wonderful expression of modern living in the heart of Escazu. Some photos have been virtually staged.