Search

Leave a Message

Thank you for your message. We will be in touch with you shortly.

Explore Our Properties

Property Description

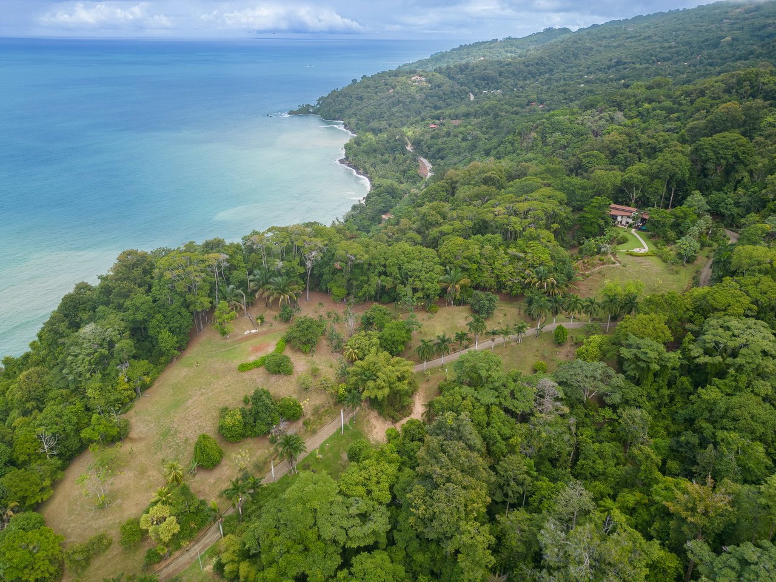

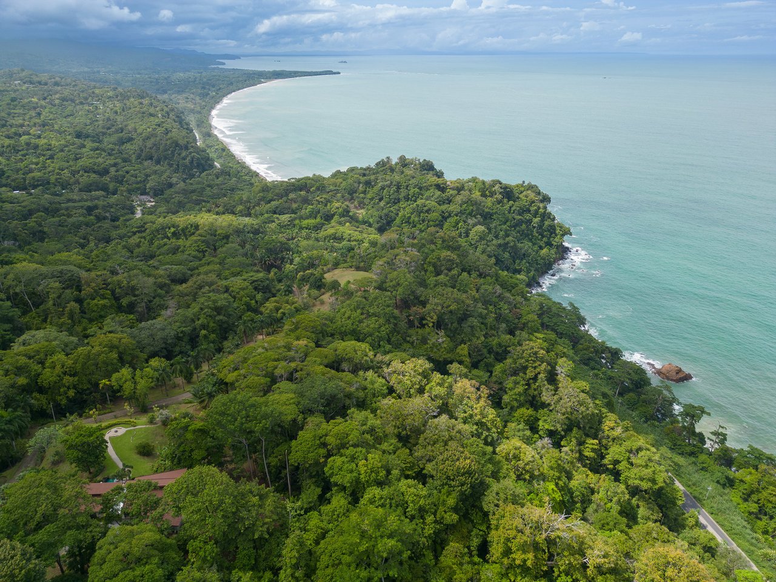
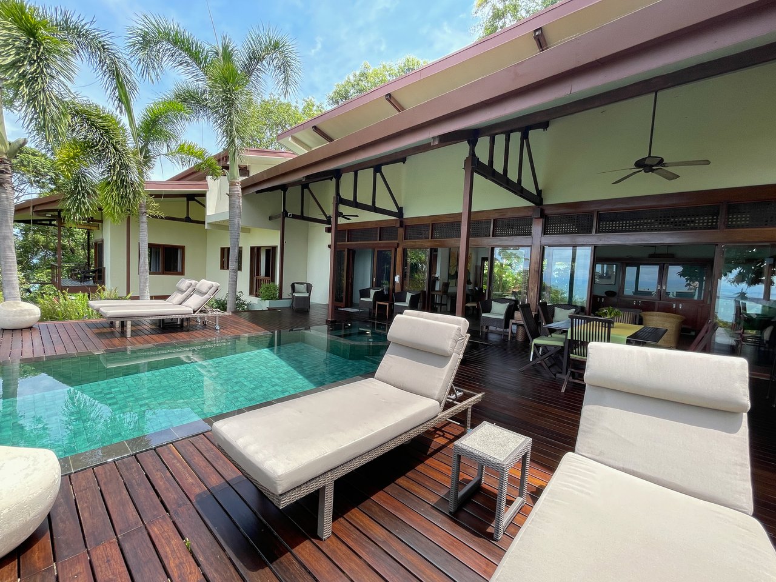
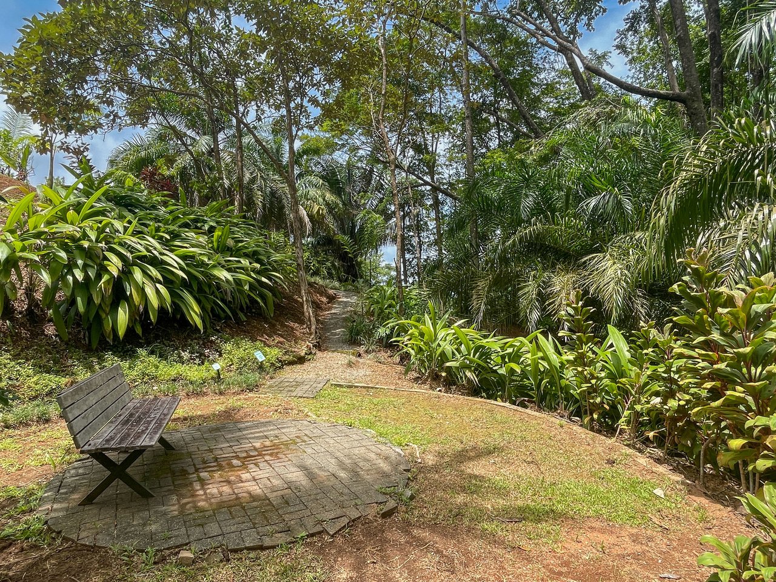
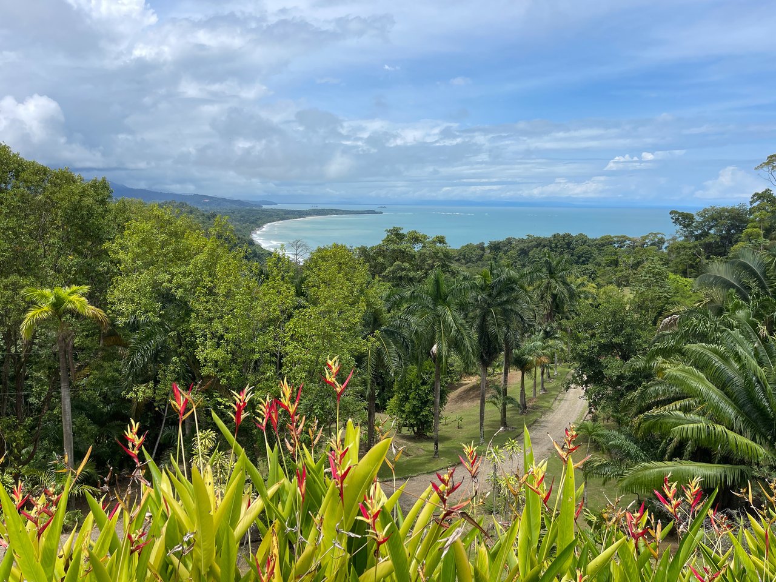
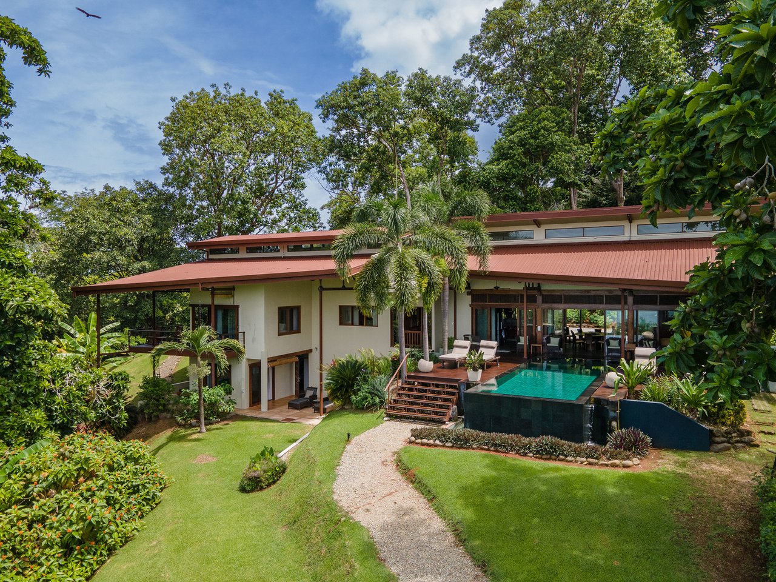
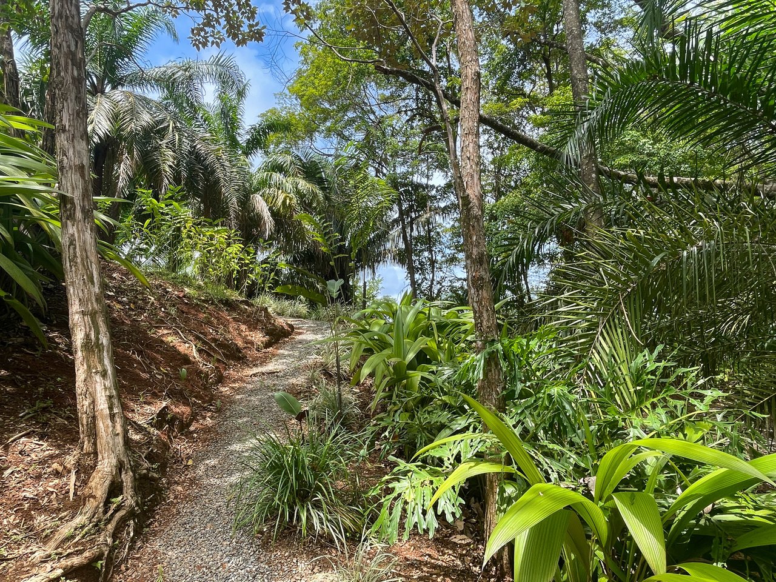
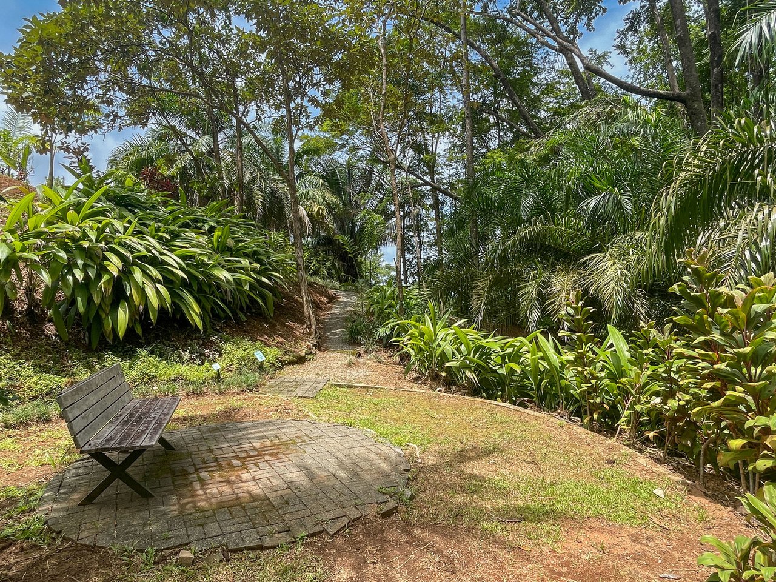
One of the most desirable estate properties in the entire Southern Zone, the Achiote Reserve stands above the rest in an area synonymous with real estate excellence situated within the same high-end coastal corridor that defines the prestigious Dominical real estate market. This five-acre hilltop, crowned by a Bali-modern masterpiece, is one of only three properties within a 75 acre private enclave. Collectively, the three residences (two owned by a single neighboring owner) share a protected 50-acre reserve with well-maintained trails, interpretive signage, and a cascading waterfall an exceptional natural sanctuary rarely found even among the finest offerings in Costa Rica real estate. The entrance sits directly off the coastal highway, offering effortless access through a secure gated entry. The approach feels like driving into a rainforest resort towering palms line the road, rolling hills rise on both sides, and decorative vegetation blends seamlessly with native flora. Wildlife is abundant throughout the property thanks to the extensive protected areas (in addition to the 50 acre reserve) that surround the estate on all sides. For more than 20 years, the owners have meticulously cultivated a refuge that welcomes and preserves the many species that inhabit these lands. An all-weather road with proper drainage and gentle inclines leads to the crest of the property, where the home sits privately tucked into its own corner of this exclusive development. No other vantage point can see the residence offering absolute privacy. A caretaker home located just downhill, with on-site staff, further enhances security and seclusion alongside the single controlled access point.

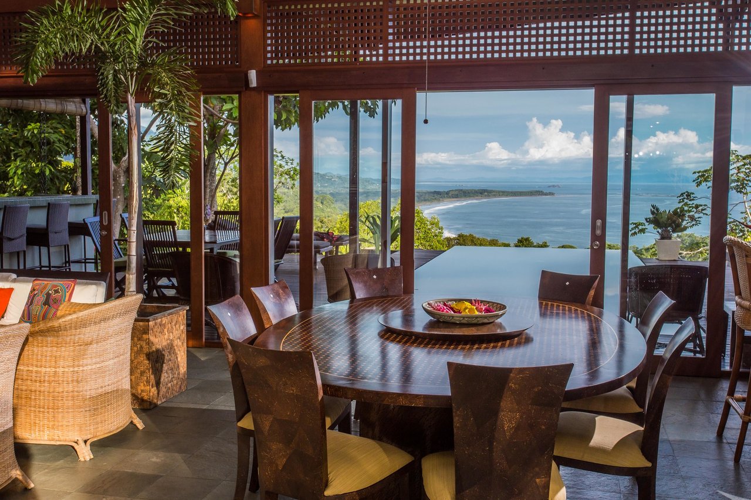
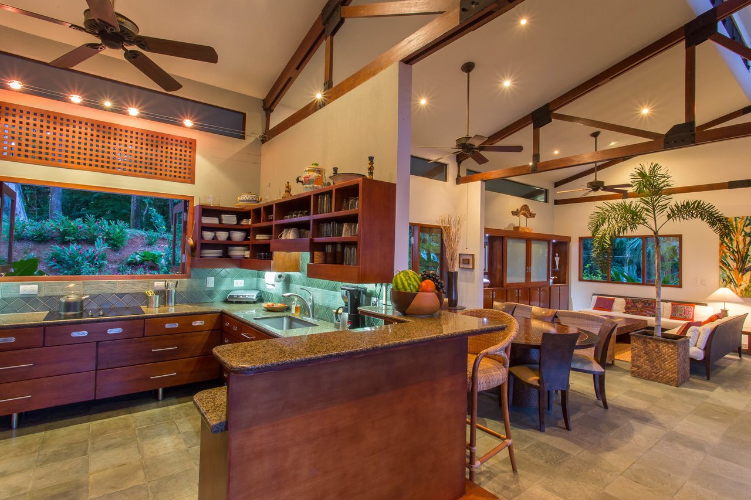
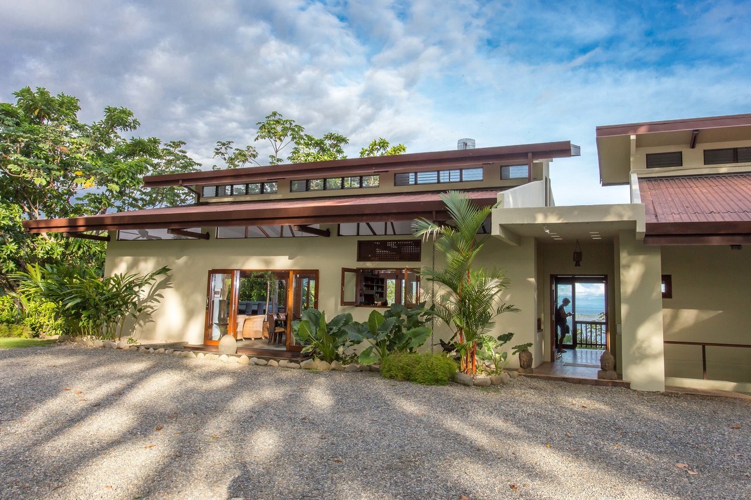
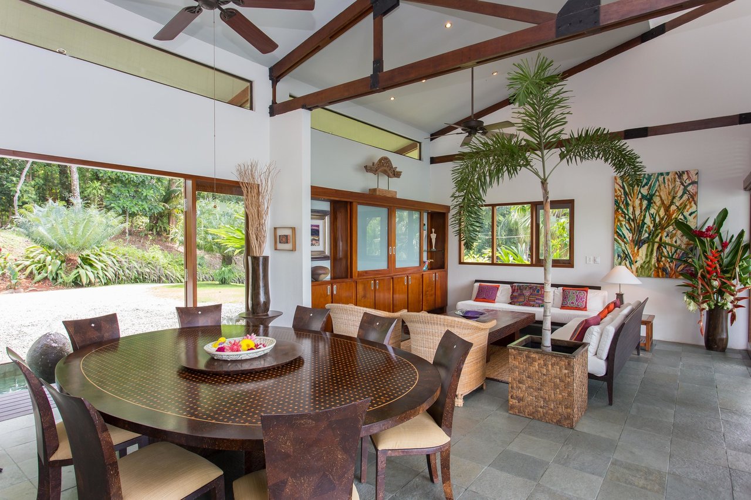
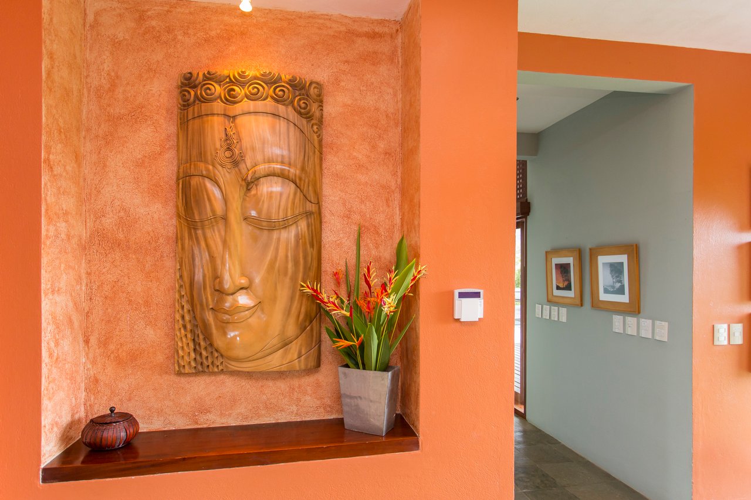
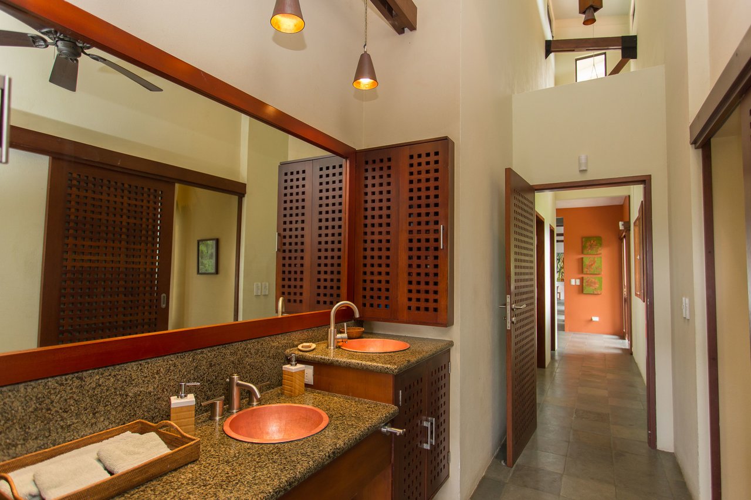
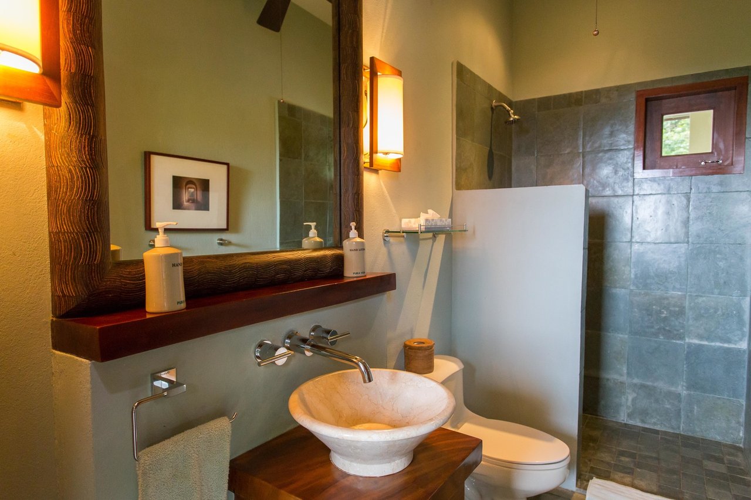
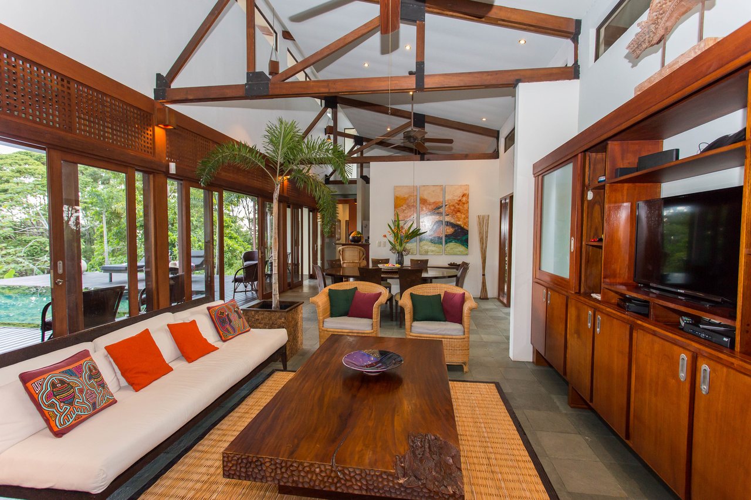
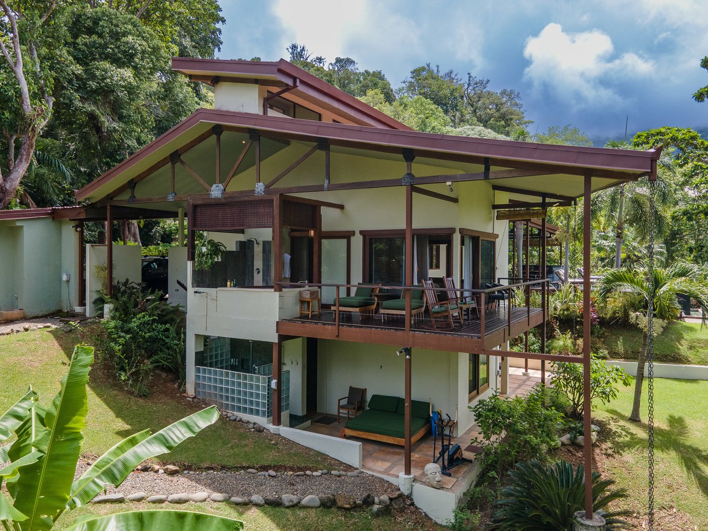
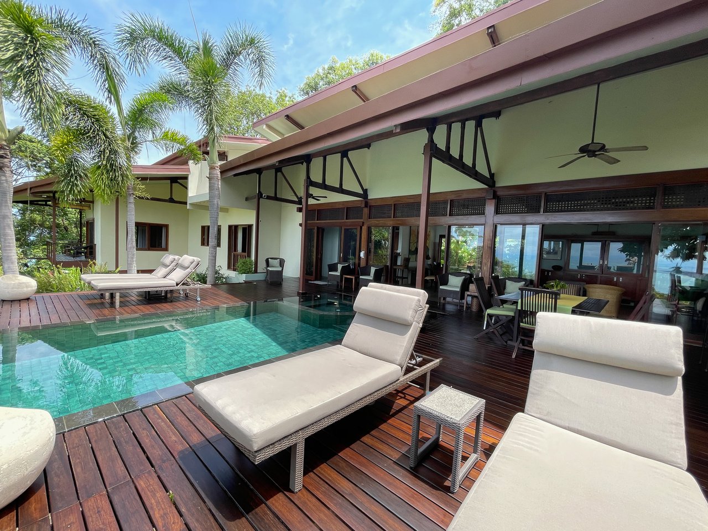
The home itself is immaculately maintained and provides approx. 5,000 ft2 of luxurious living space over two floors. The architectural style is Bali modern and many of the materials (such as rare ironwood, copper sinks and natural stone finishes), along with the furniture and decor were sourced and imported directly from Bali. The craftsmanship and overall feel of the home are very high quality. High ceilings, a perfectly scaled design, views from all areas, and elegant, tropical decor give the home a very inviting allure.

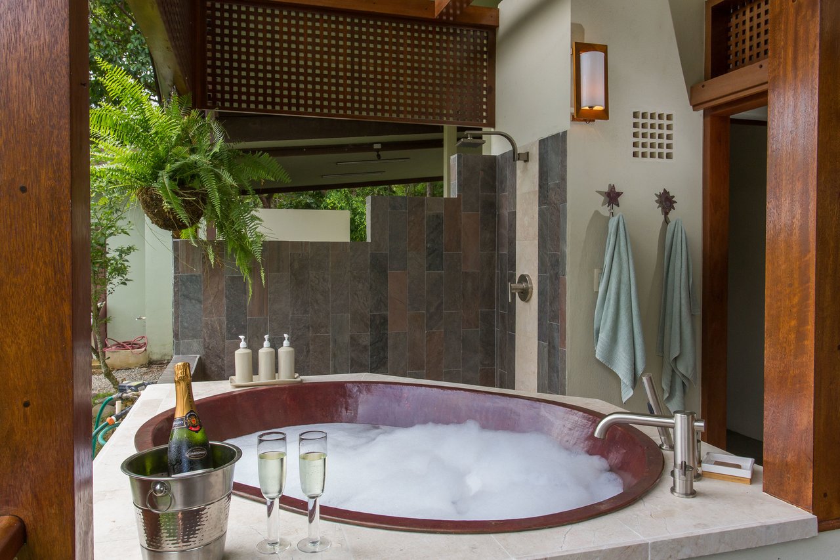
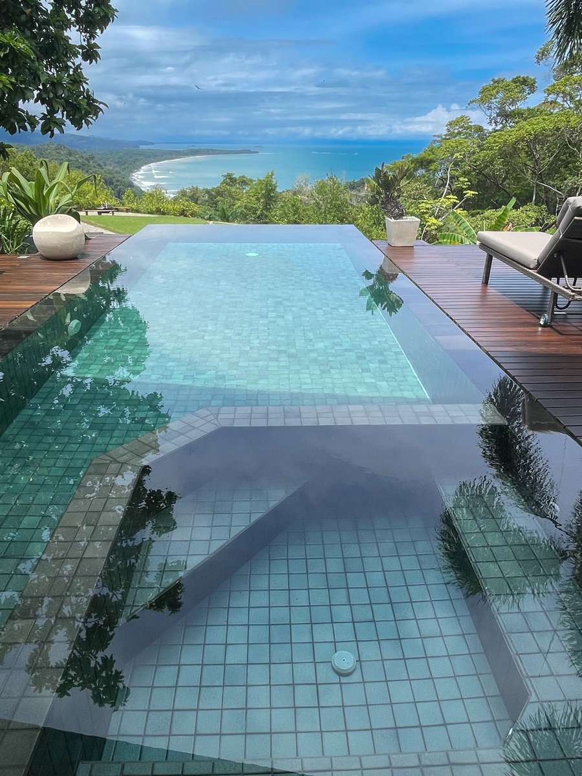
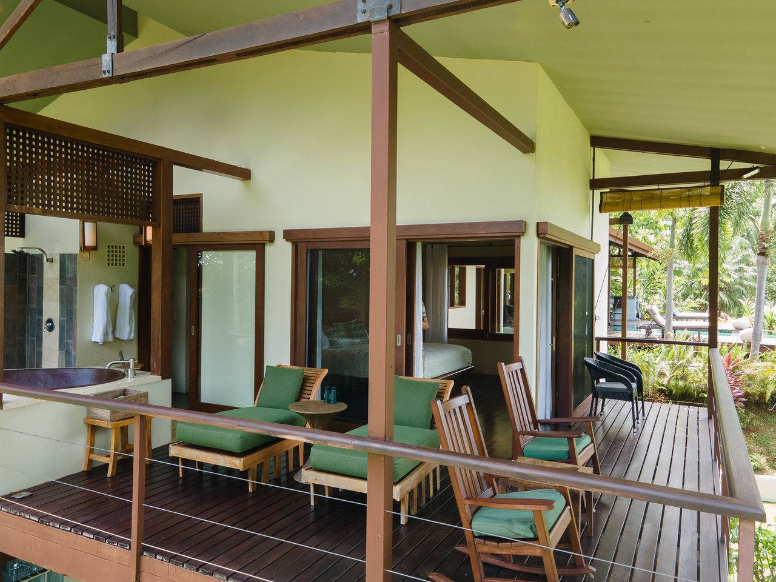
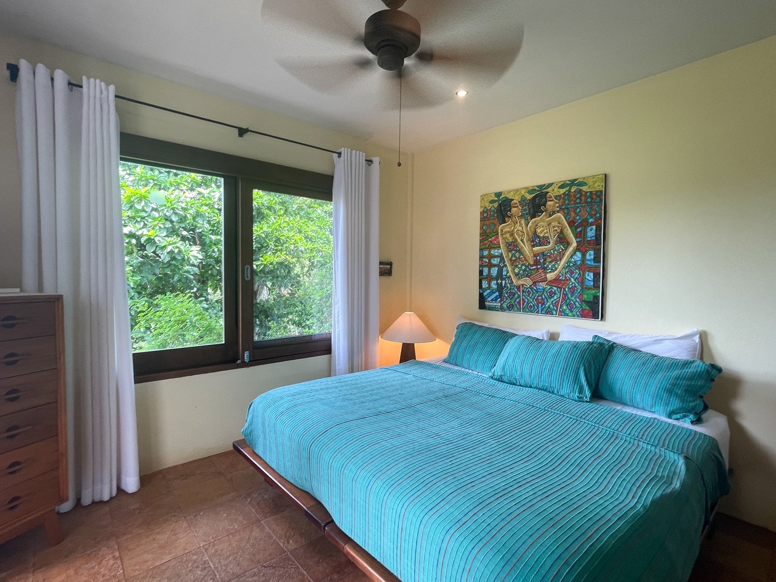
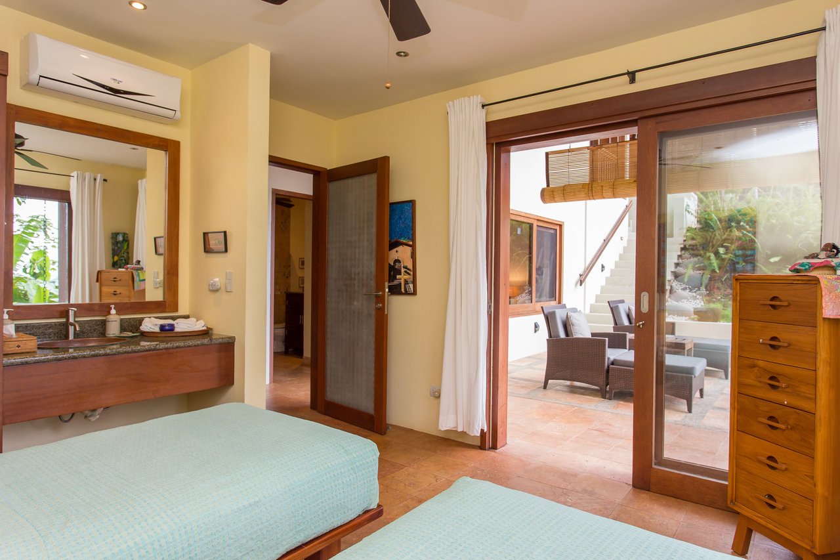
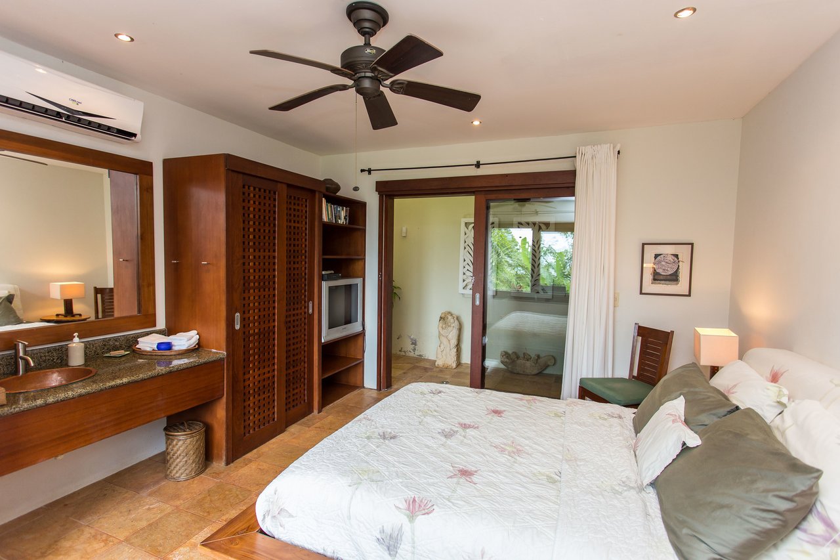
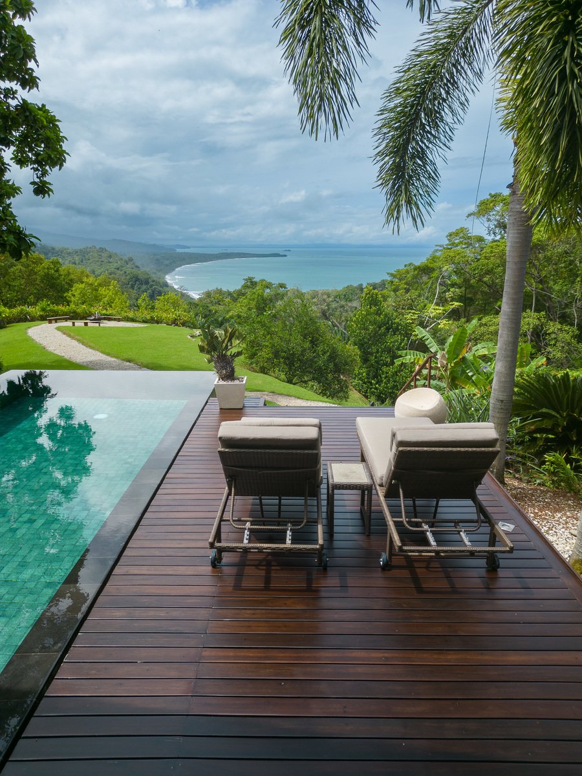
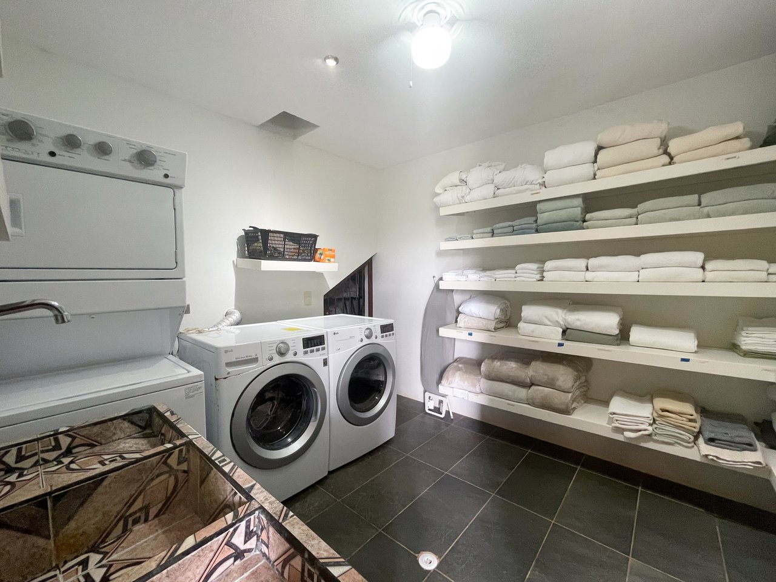

The entry level includes a welcoming water feature, an entry foyer, great room (kitchen with pantry), a full bathroom, guest bedroom and a very luxurious, corner master suite bedroom. The great room is directly connected to the outdoor living space and four-side infinity edged swimming pool, with an adjacent bbq and wet bar area. The lower level includes two very well-appointed guest rooms (each with their own vanities), a shared full bathroom and a shared garden terrace that faces the ocean. Also, the house has excellent storage and supporting areas with a large laundry room, outdoor recreation terrace, outdoor shower, and a two-stall car port and garden/tool storage. There is plenty of parking for up to 8 -10 vehicles and also generous surrounding green areas with garden lounge chairs and a fire pit on the ocean-facing knoll, which enjoys the most dramatic part of the view.

The view is a 9 plus on a 10 scale. Very close proximity to the ocean allows you see the white-water coastline, waves breaking below, the iconic Whale's Tail, the Ca�o Island, close-by rock islands and several headlands down the southern coast with visibility all the way to the Osa Peninsula. The view is simply captivating, and the home is carefully positioned and built to take full advantage of the privileged vistas.

One would be very hard pressed to find a more private, exclusive estate available anywhere on the Ballena Coast. Serious inquiries only please.

Overview

Property Status
For Sale
Lot Size
4.15 Acres
Property Type
Residential

Features & Amenities

Total Area
180,986.76 Sq.Ft.
Neighborhood
Uvita
Architecture Styles
Bali Modern
Water Frontage
Private well
View Description
Whale's Tail and rock island
Garage Spaces
12
Utilities
National electric, private well
Pool
Four edged infinity
Roof
Metal
Lot Features
Mutliple terraces and patios
Parking
10 Parking Spaces, 2 covered spaces, Carport with lockable storage
Air Conditioning
A/c in all bedrooms
Kitchen
Includes walk-in pantry
Laundry Room
oversided pantry with storage
Sewer
Private septic
Sales Price
$2,995,000

Downloads

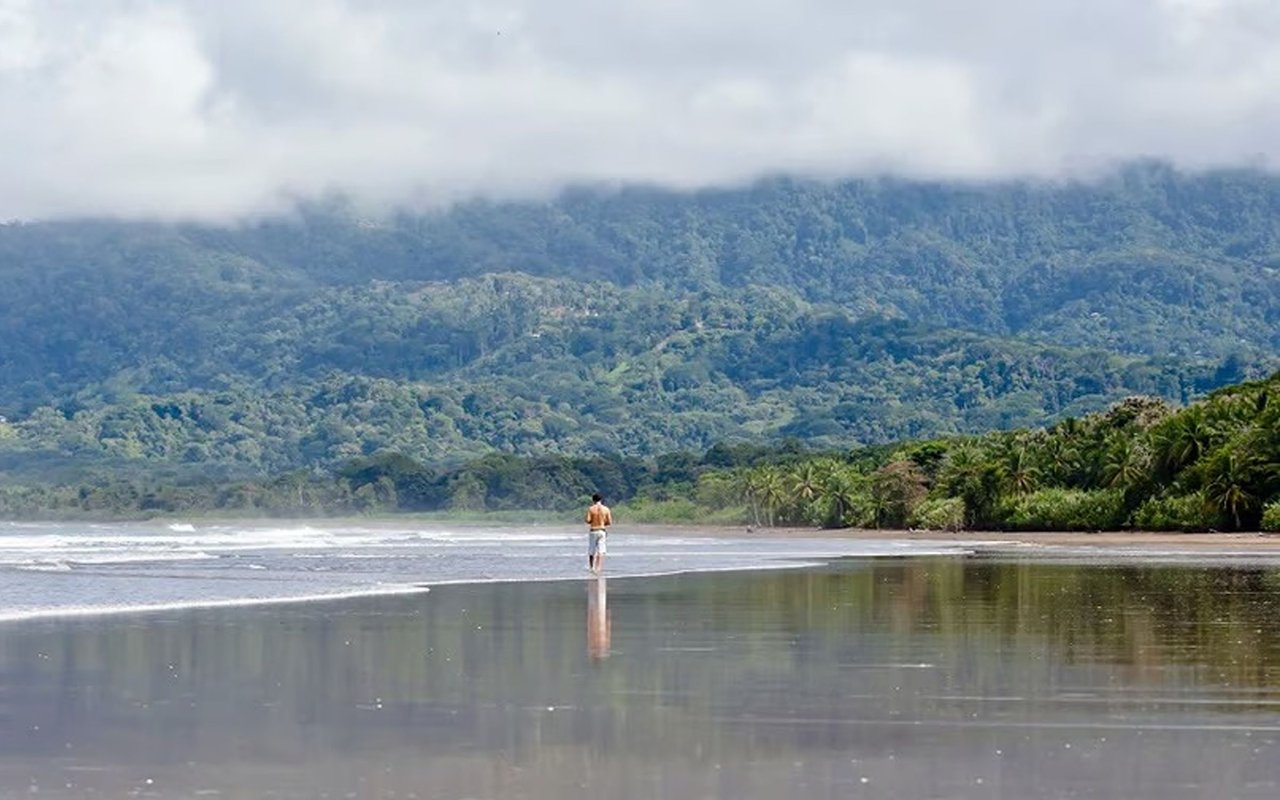
Overlooking Playa Hermosa, Uvita, Puntarenas

Schedule a Tour

We would love to help you see this beautiful home! As a full-service brokerage, we can help you tour. Please submit an offer, and answer questions about the buying process.
Thank you

for your interest in Overlooking Playa Hermosa, Uvita, Puntarenas, Costa Rica

Overlooking Playa Hermosa, Uvita, Puntarenas
Navigate
Uvita

Explore Uvita

read more

Mortgage Calculator

Estimate your monthly mortgage payment, including the principal and interest, property taxes, and HOA. Adjust the values to generate a more accurate rate.

$0,000 Your Payment 20 15 65
$0,000 Your Payment

I'm Interested In

Overlooking Playa Hermosa, Uvita, Puntarenas

Follow Us On Instagram